
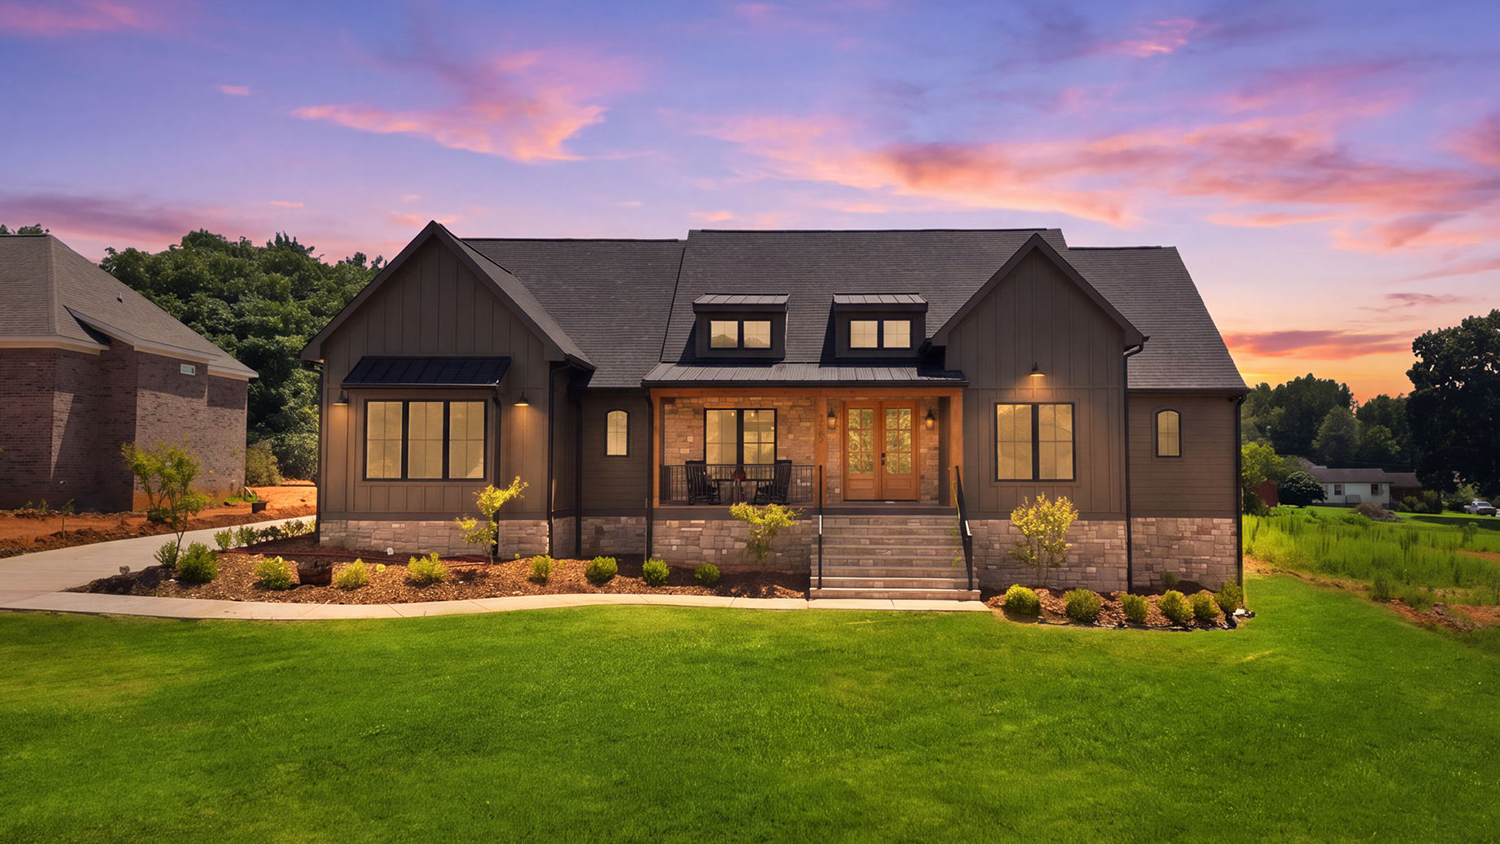
There’s something especially inviting about a home that feels thoughtfully designed without feeling overly formal. The Kennedy Home in Lewisville, NC, is a great example of that balance, combining warm wood tones, natural stone, soft colors, and comfortable living spaces to create a custom home that feels both beautiful and livable.
 A Welcoming Exterior
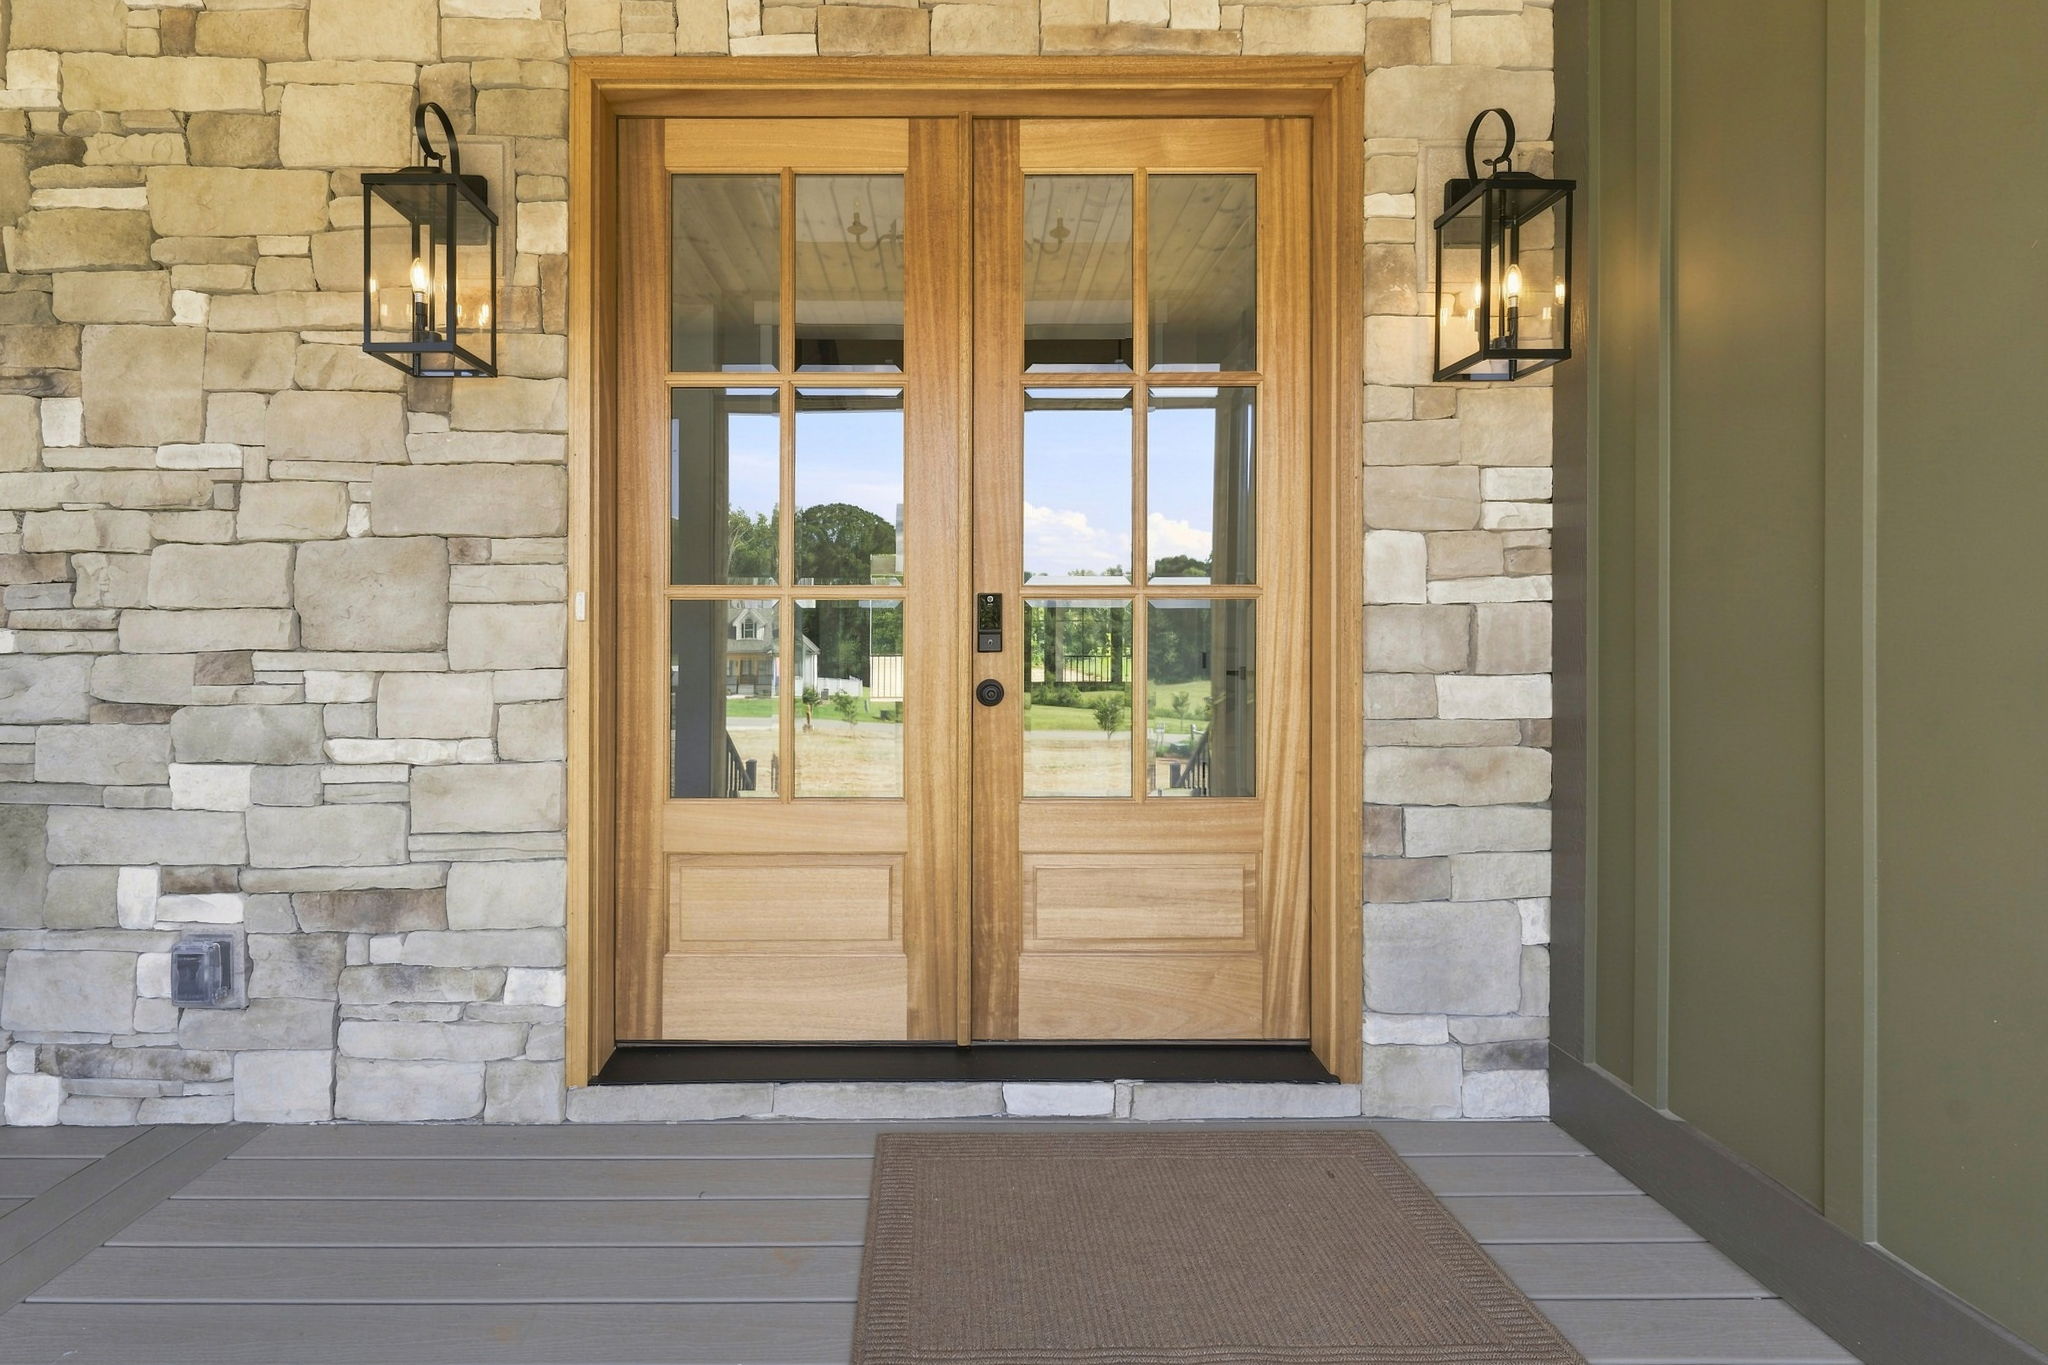
The Kennedy Home makes a statement before you even walk through the front door. Its muted green board-and-batten siding, natural stone accents, covered porches, and large windows give the exterior a timeless character while keeping the overall look relaxed and welcoming.
The covered outdoor spaces also hint at one of the home’s defining features: the way the interior and exterior living areas work together. Large windows and doors help bring natural light inside while creating easy access to the home’s outdoor spaces.
 Warm Wood Tones Throughout
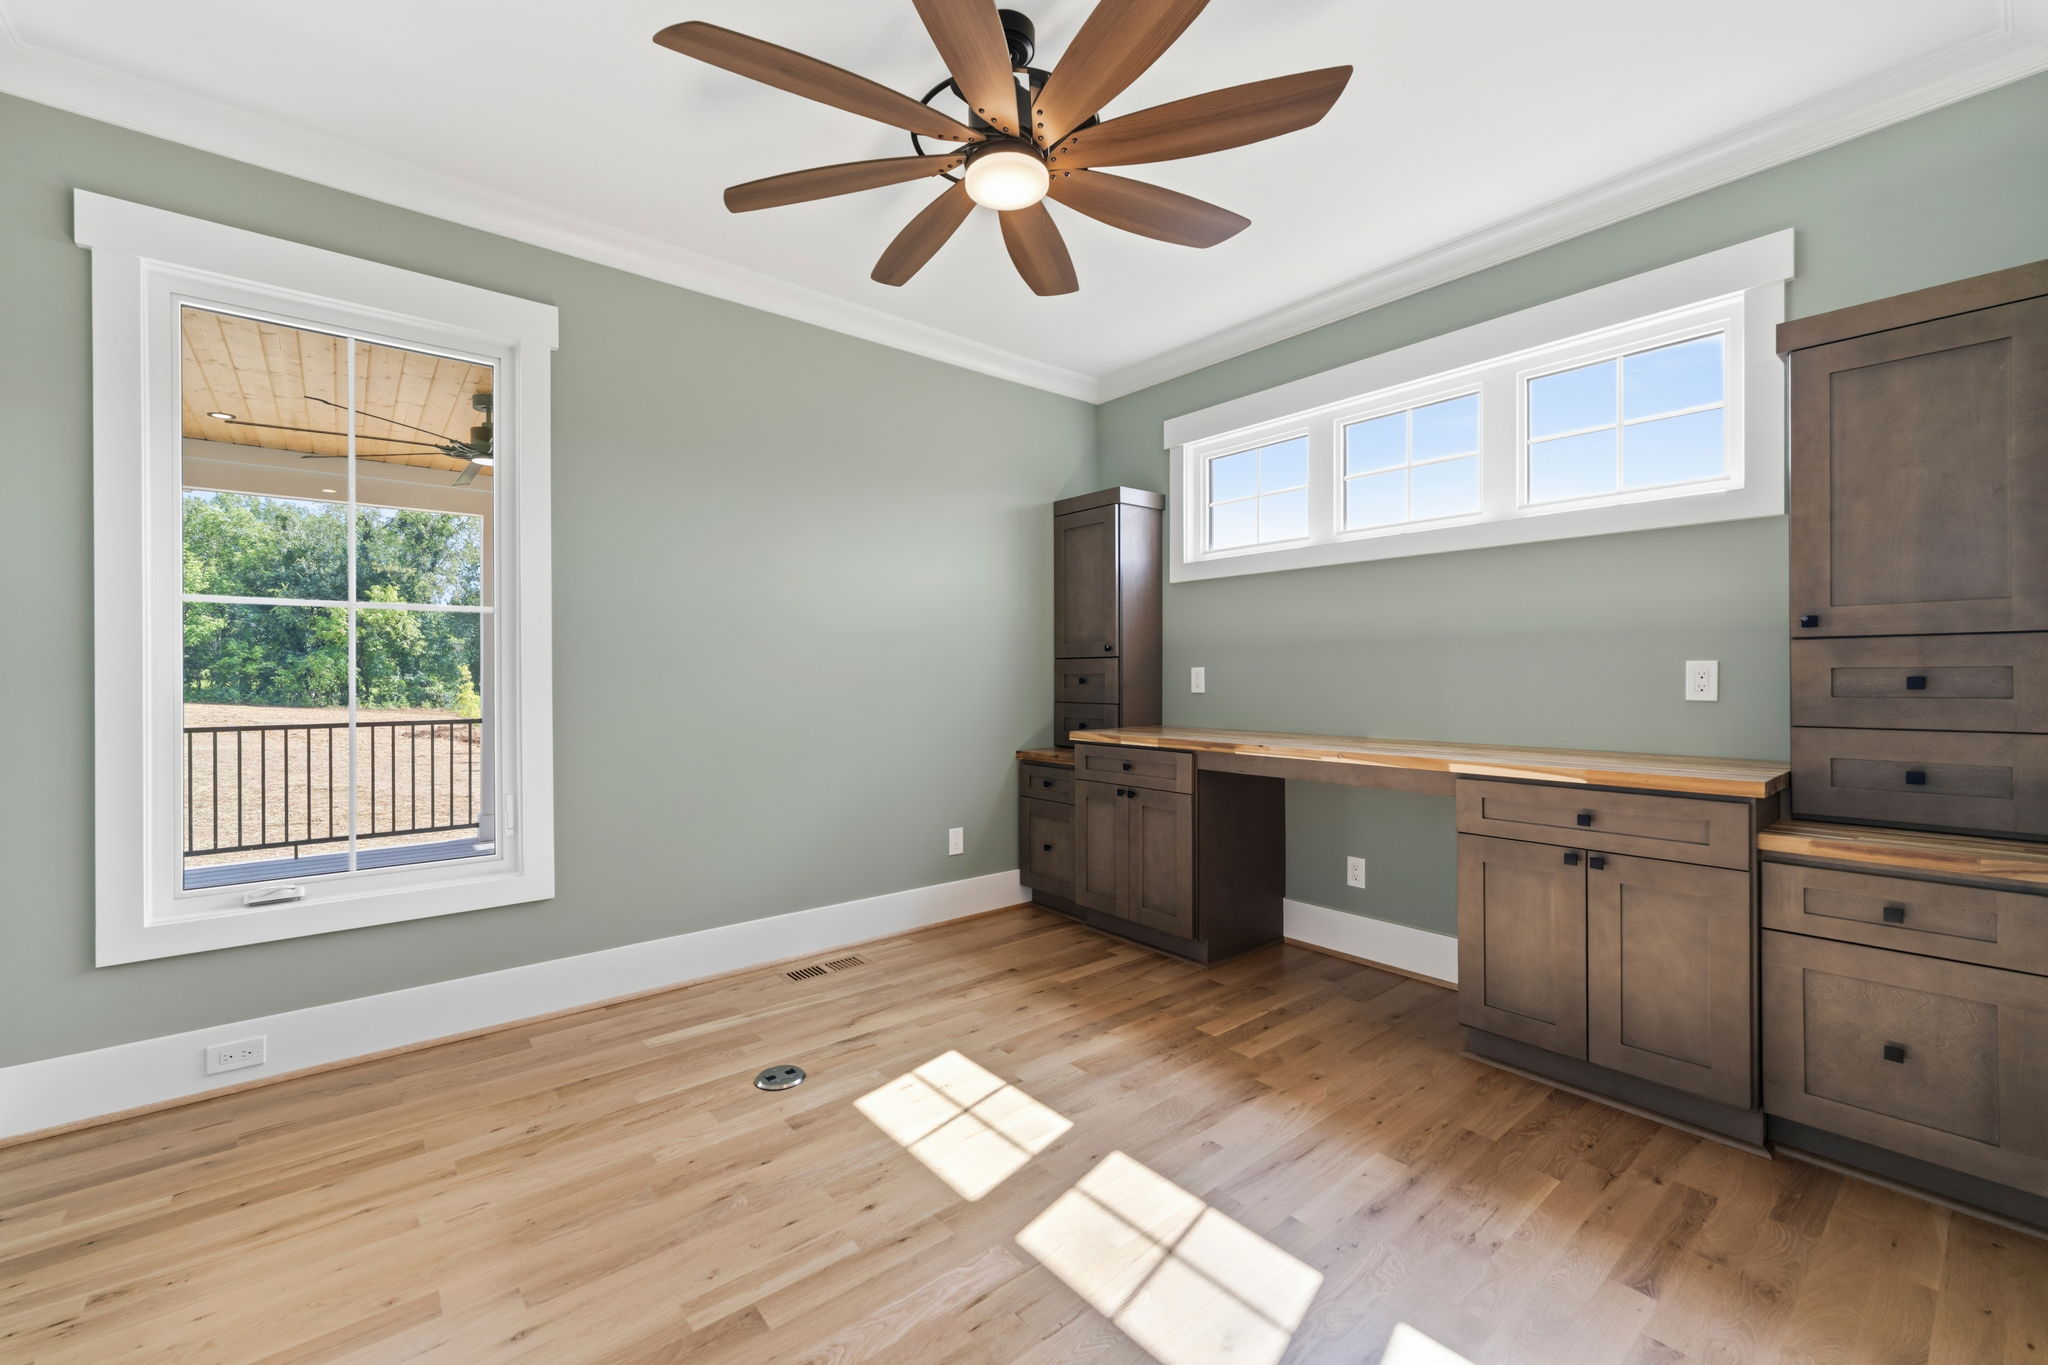
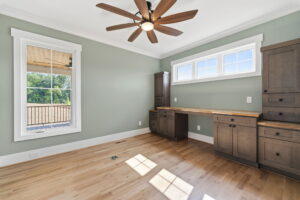
Inside, the design takes a warm and comfortable approach. Wood flooring, stained cabinetry, exposed beams, and carefully selected lighting are balanced with lighter walls and finishes, creating a look that feels cohesive without being too formal.
The exposed beams are particularly effective in adding architectural interest. Rather than relying on decorative elements alone, the home incorporates details like beams, custom cabinetry, built-ins, and natural materials directly into the architecture of the spaces.
 A Kitchen Designed for Gathering
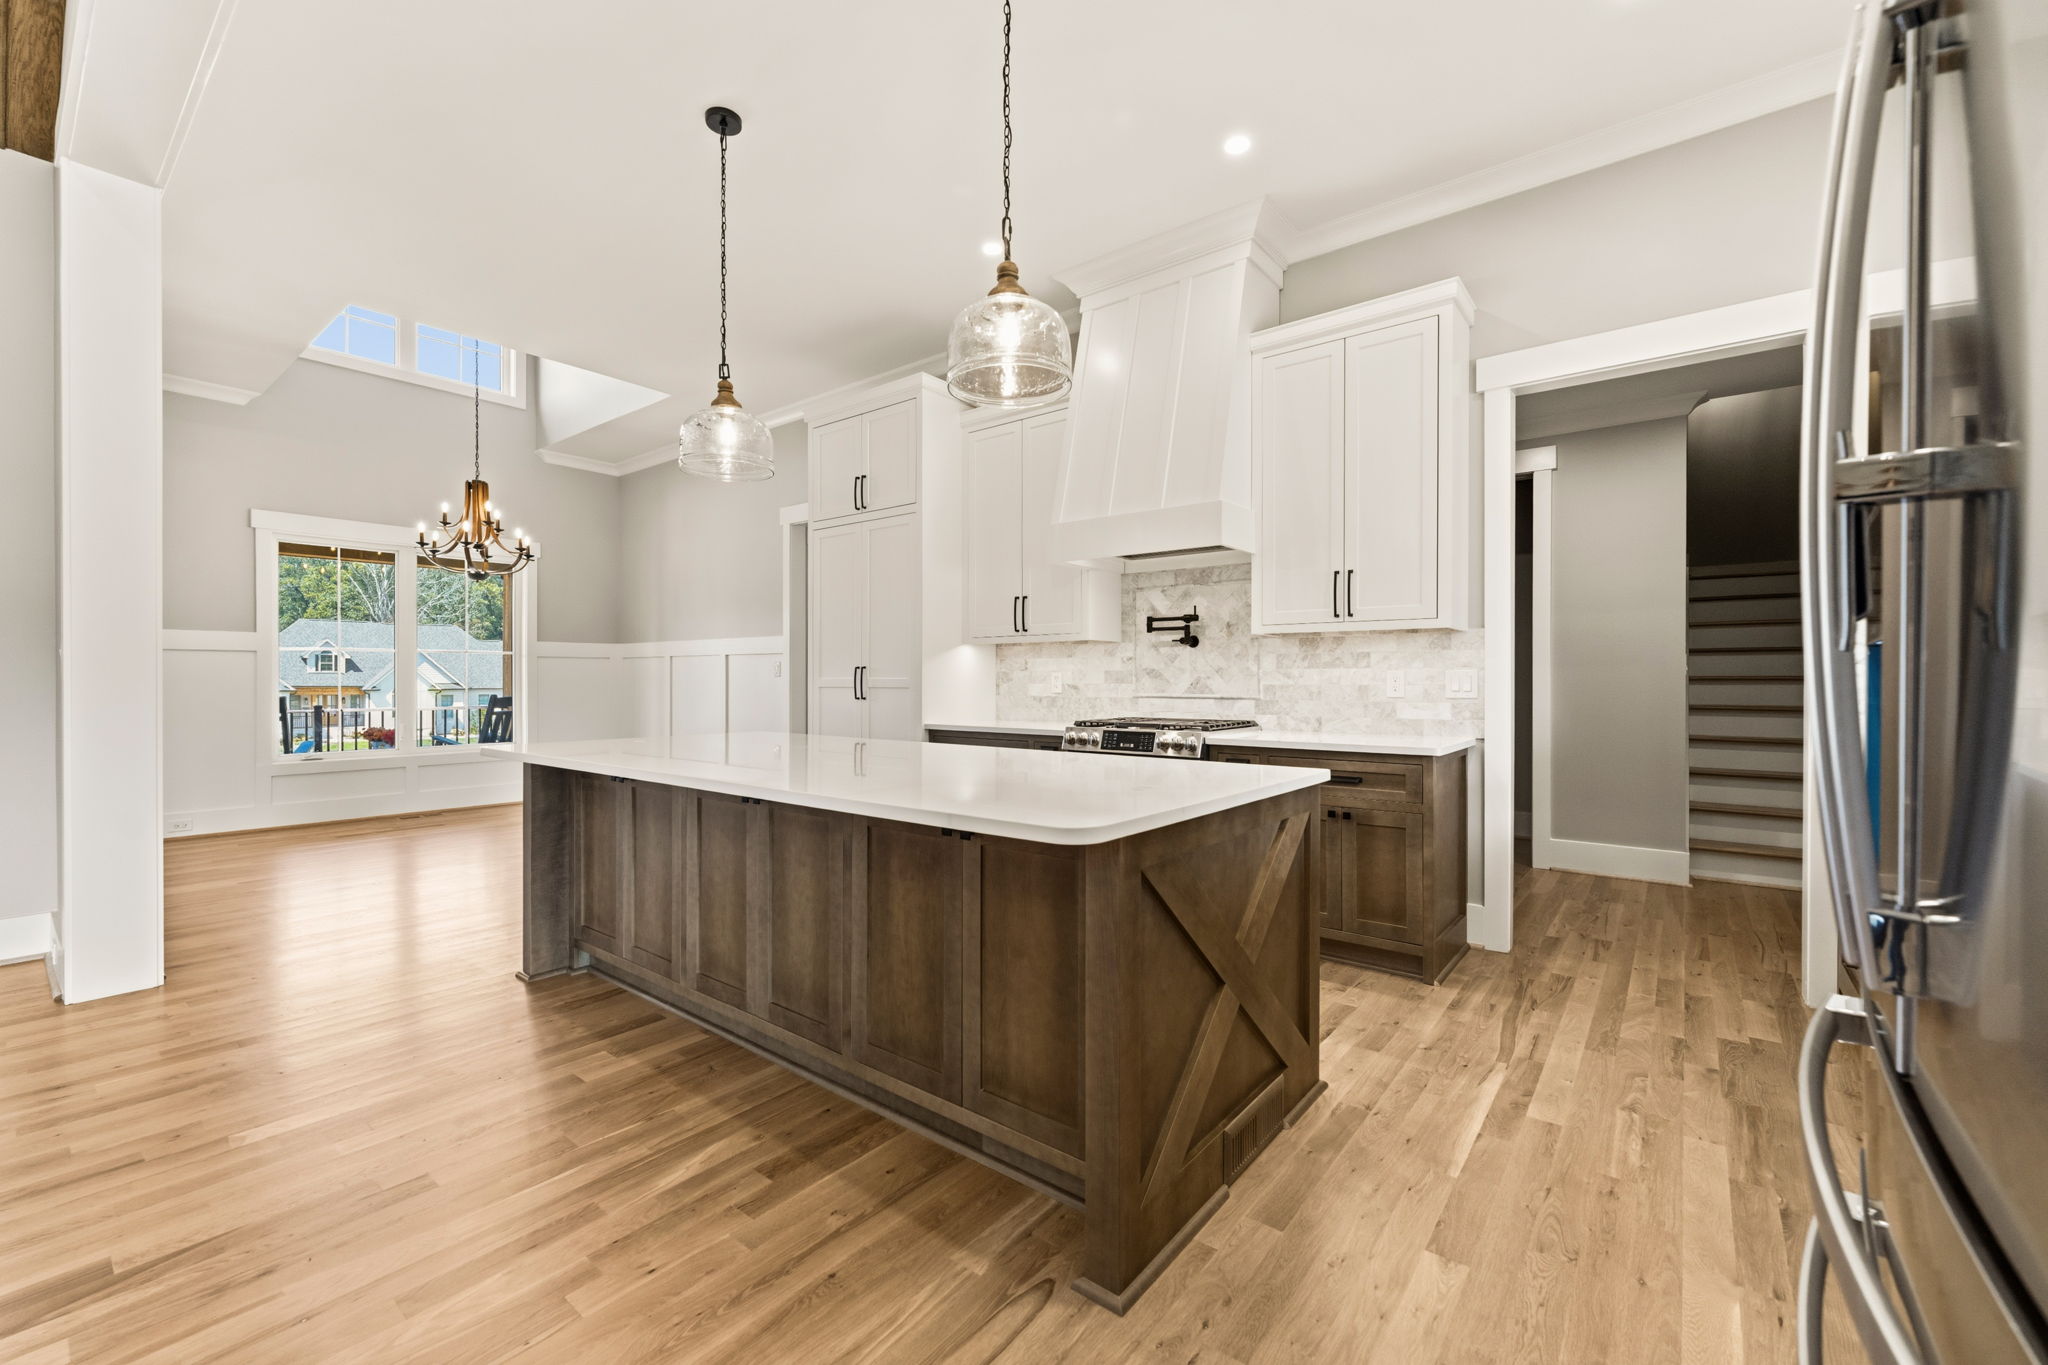
The kitchen is one of the home’s natural gathering places, and its design combines practicality with plenty of personality. Two-tone cabinetry pairs warm stained wood with crisp white cabinets, while light countertops, detailed backsplash tile, dark hardware, and a generous island give the space a classic look with a modern edge.
It’s the kind of kitchen that feels designed for real life—not just for photographs. There’s plenty of workspace and storage, while the open connection to the great room keeps the kitchen connected to the rest of the home.
 The Great Room Takes Center Stage
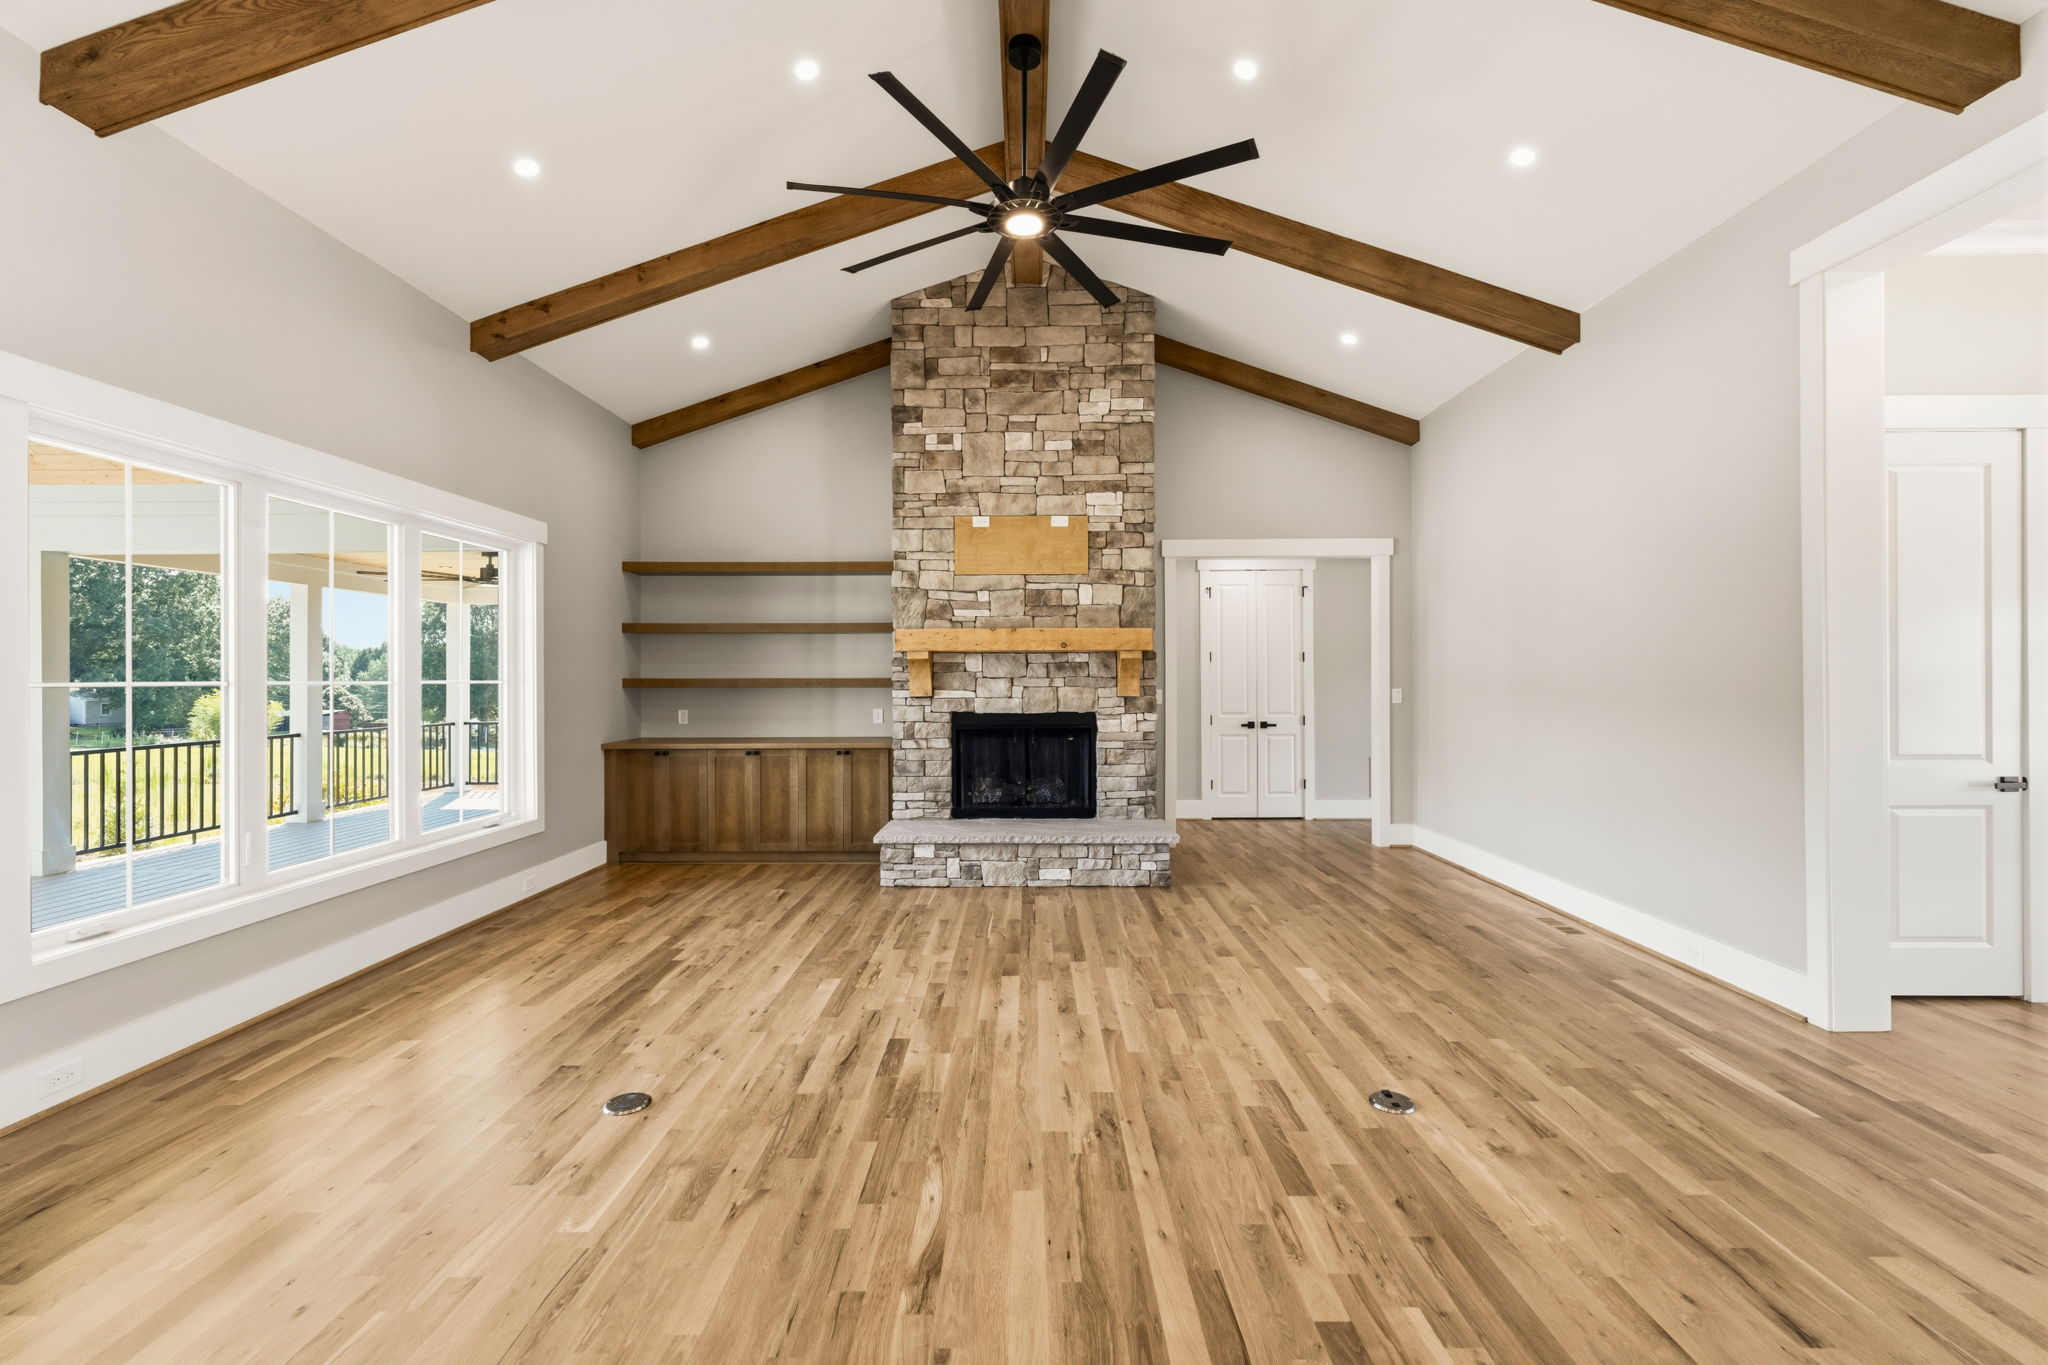
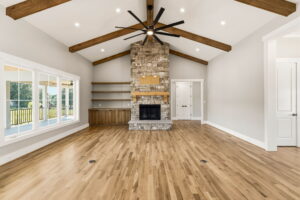
Just beyond the kitchen, the vaulted great room creates one of the home’s most dramatic spaces. Exposed wood beams draw the eye upward, while a substantial stone fireplace and custom built-ins anchor the room and give it a comfortable, gathered-around-the-fireplace feel.
Large windows and doors connect the great room to the covered outdoor living area, making the space feel even larger. It’s an approach that works especially well for homeowners who enjoy entertaining or simply want their everyday living spaces to feel connected to the outdoors.
 Details That Make Each Room Feel Personal
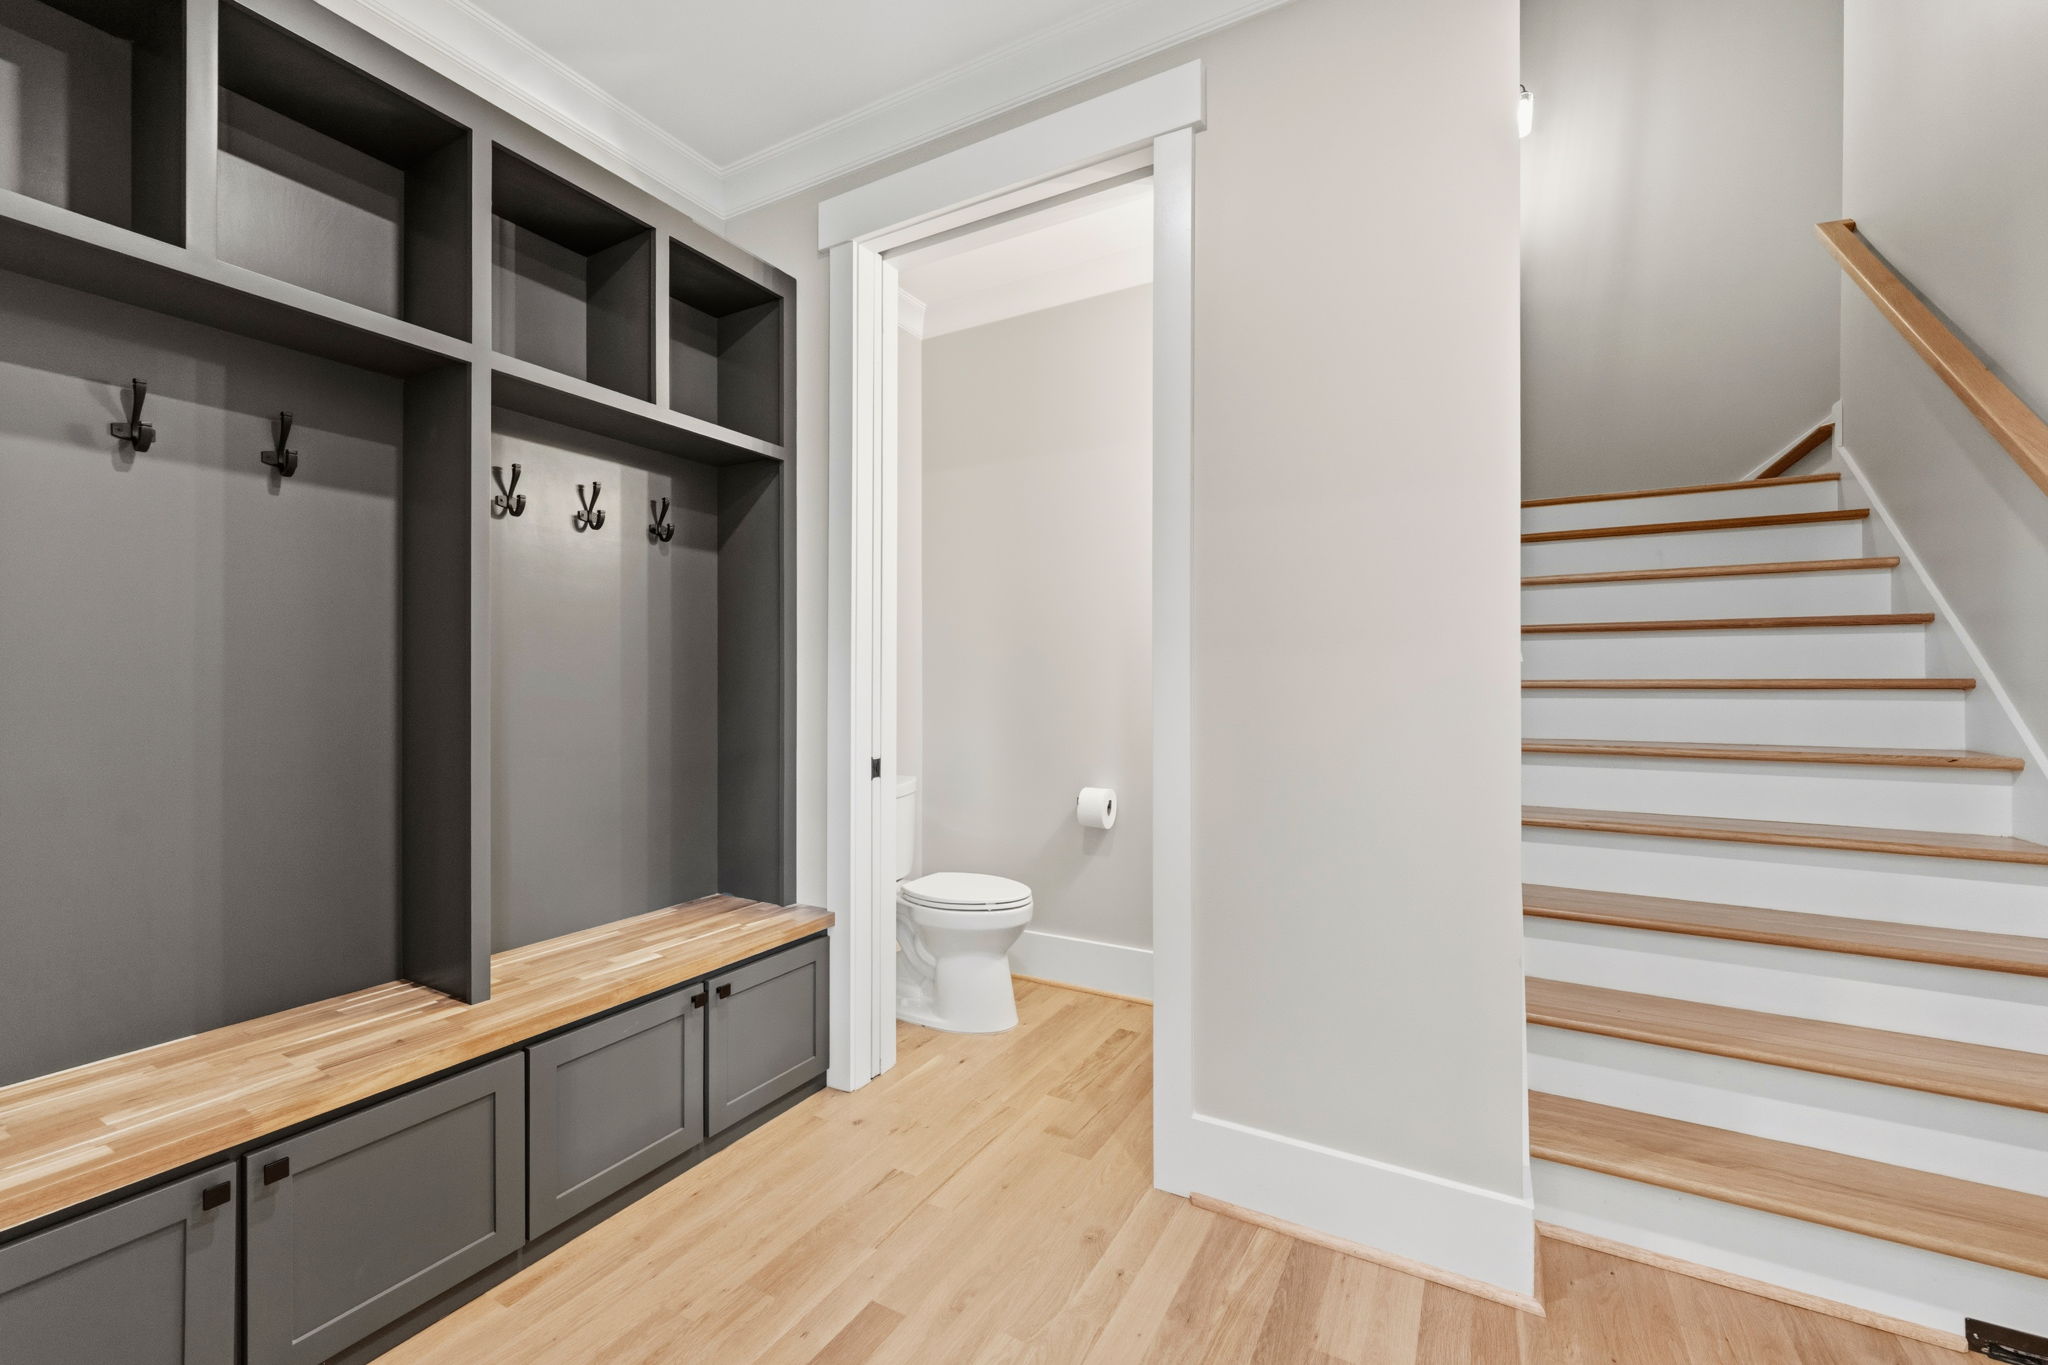
One of the things that stands out about the Kennedy Home is that the same design philosophy continues throughout the less formal spaces. A custom mudroom provides dark cabinetry, cubbies, hooks, and a wood bench, while the laundry room combines white cabinetry, open shelving, and practical workspace.
The bathrooms bring in their own personality through distinctive tile and cabinetry choices. A blue-green tiled shower adds color to one space, while another pairs a shiplap accent wall with a warm stained vanity and framed mirrors—different looks that still feel like part of the same home.
 Outdoor Living Designed for More Than One Season
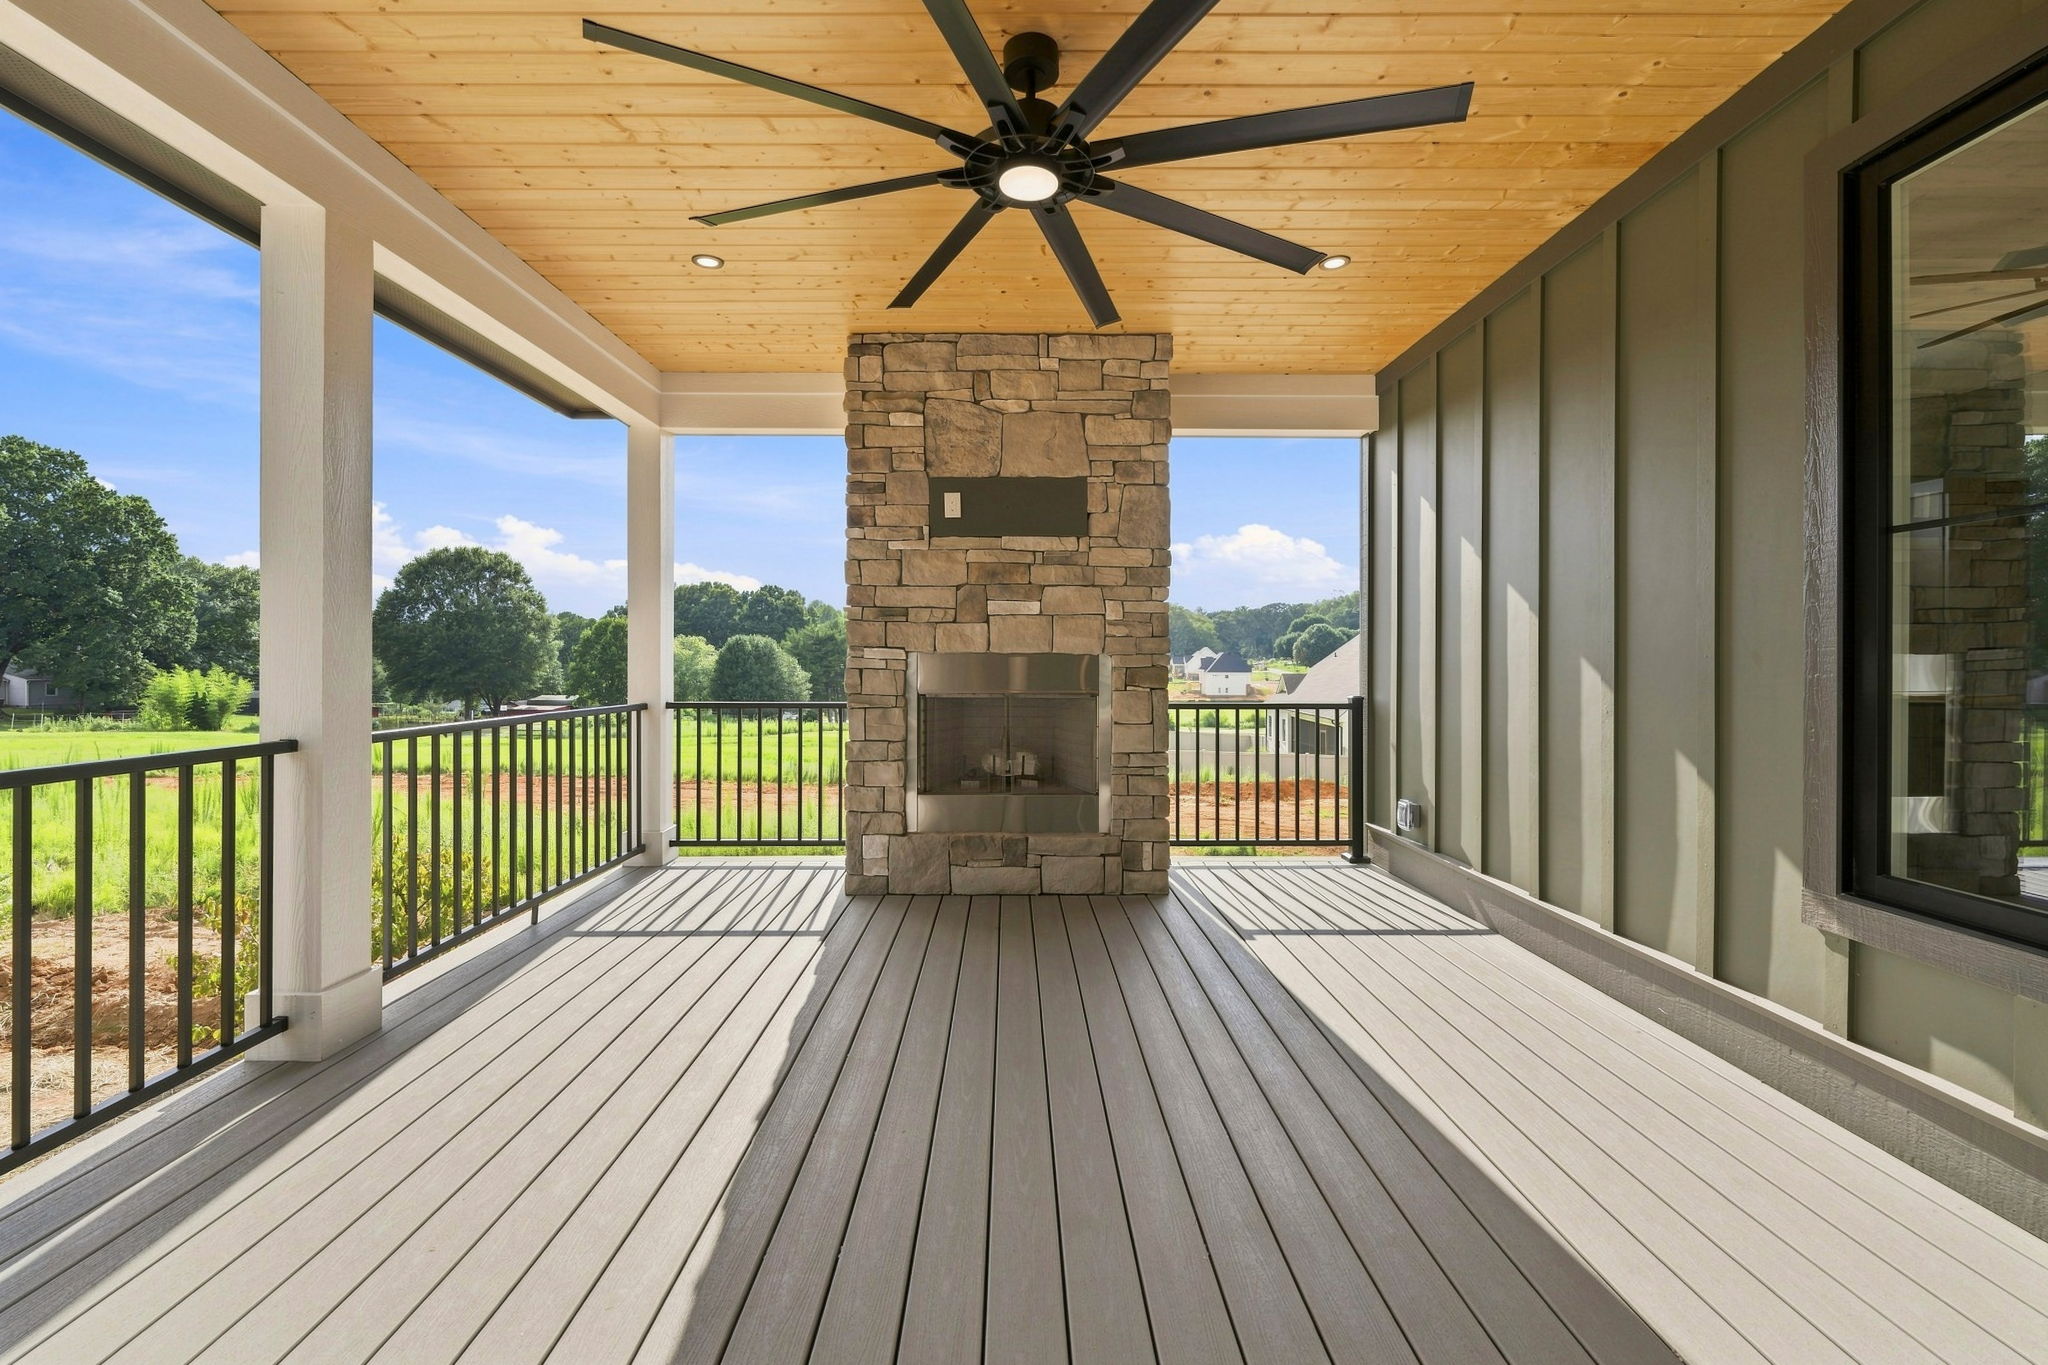
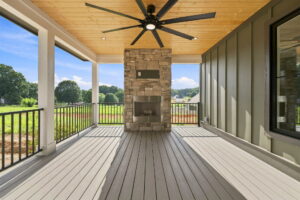
The covered outdoor living area is an extension of the home’s interior rather than an afterthought. A wood-plank ceiling, recessed lighting, ceiling fans, durable decking, and a substantial stone fireplace create a comfortable space for relaxing, entertaining, and enjoying the surrounding property.
A detached workshop and garage add another layer of functionality to the property. Together, the outdoor spaces and additional workshop show how the Kennedy Home was designed not only around how the homeowners want their house to look, but around how they want to use it.
A Custom Home With a Comfortable Point of View
What makes the Kennedy Home memorable is the balance between architectural detail and everyday livability. From the vaulted great room and stone fireplace to the custom kitchen, practical mudroom, distinctive bathrooms, and expansive covered porch, every area feels intentional without losing the comfortable feeling that makes a house feel like home.
For Lakenridge Homes, that’s an important part of the custom-building process: creating a home that reflects the homeowner’s style while also making sense for the way they live. The Kennedy Home is a beautiful example of how thoughtful design, quality craftsmanship, and functional spaces can come together in one cohesive Lewisville residence.
Ready to start your custom home journey? Contact Lakenridge Homes to learn more about our design-build process and take the first step toward creating a home that is uniquely yours.