
Council Home
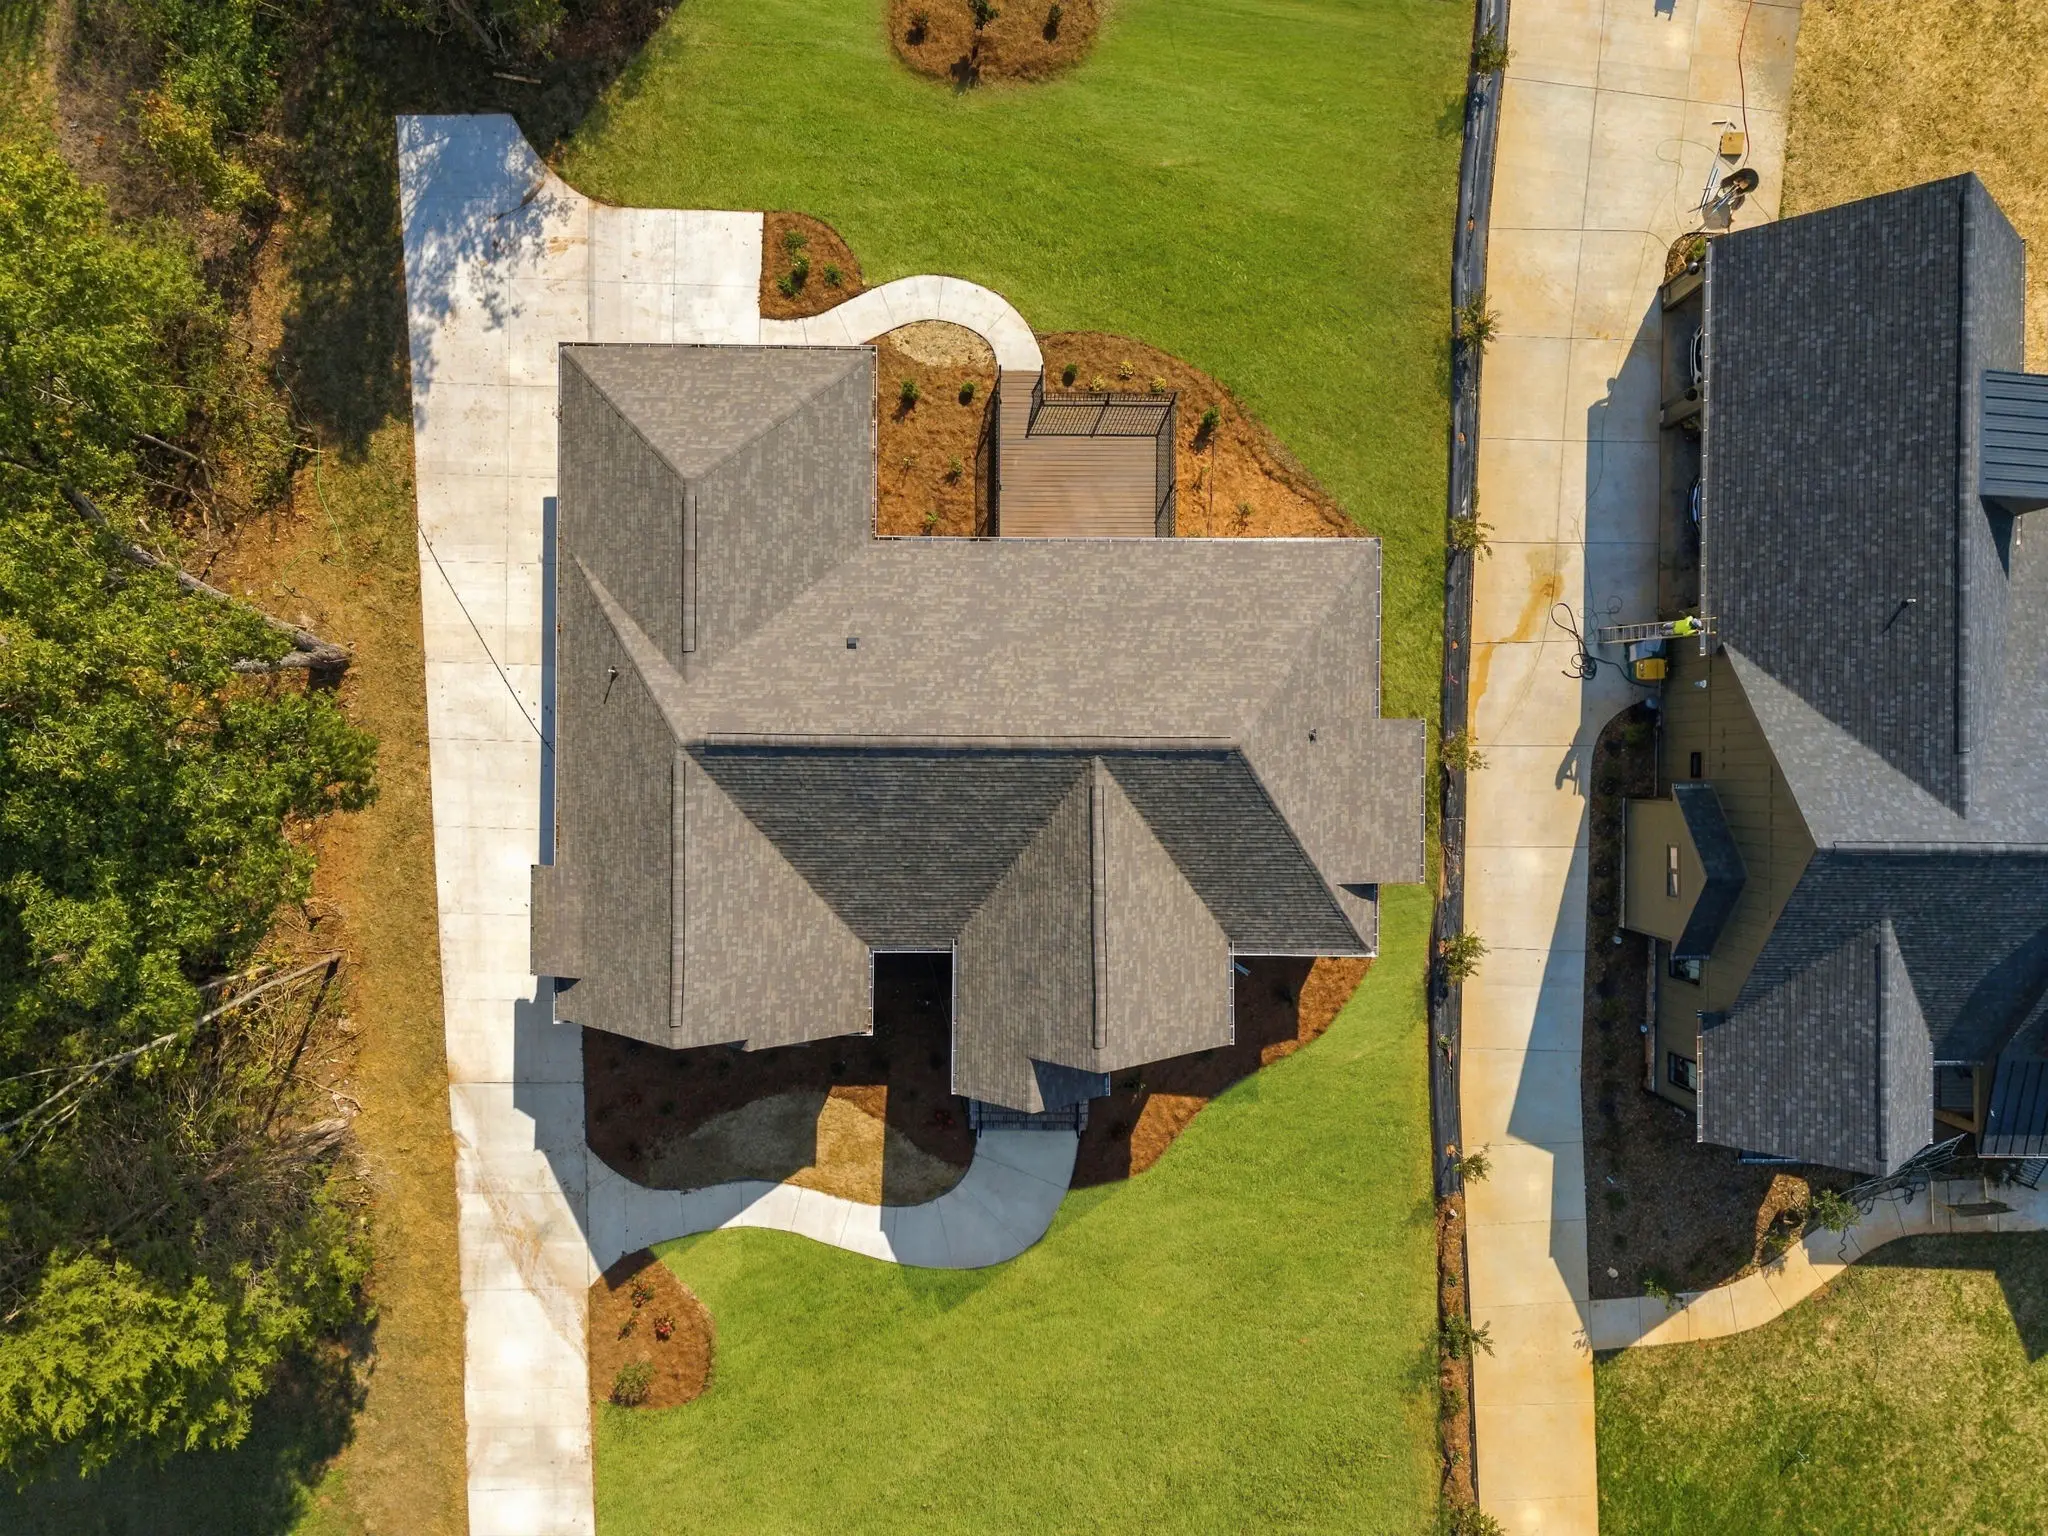
The Council Home is a thoughtfully designed custom residence that combines timeless architecture, warm finishes, and functional spaces to create a welcoming place to call home. Situated on a one-acre lot, this approximately 3,000-square-foot home offers the convenience of single-level living while showcasing the craftsmanship and attention to detail that define a Lakenridge Homes project.
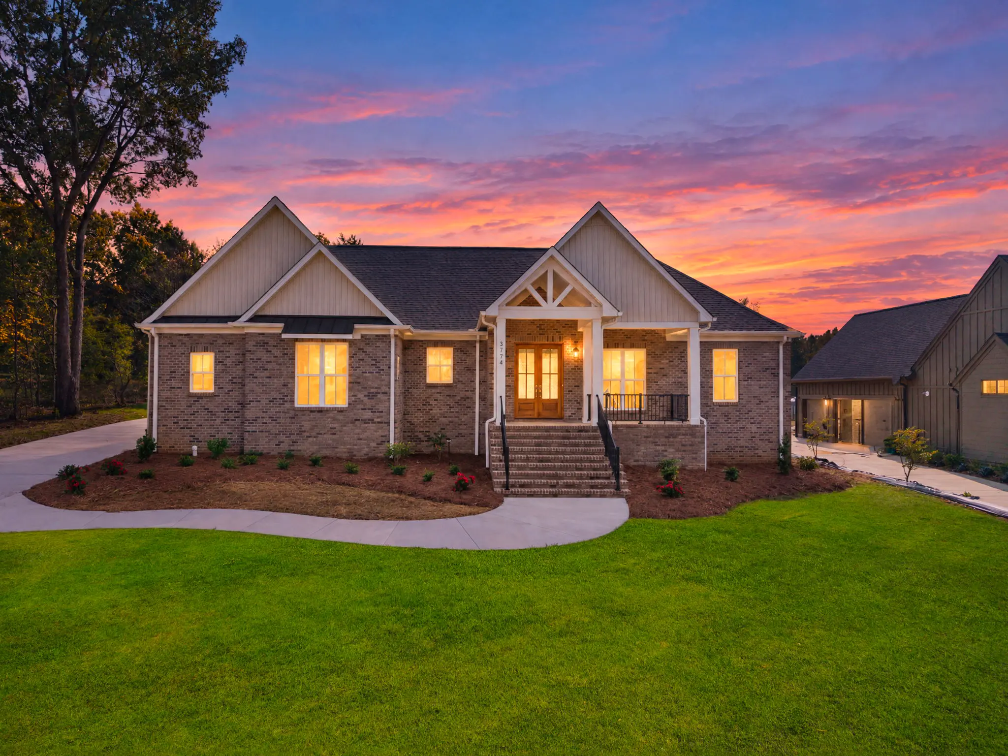
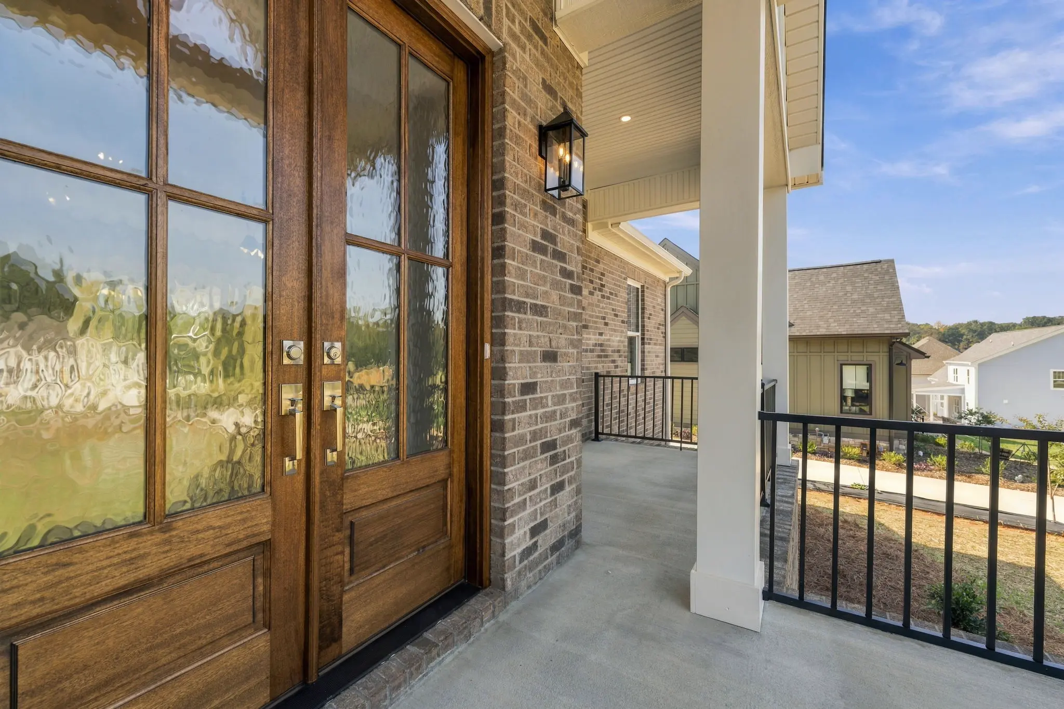
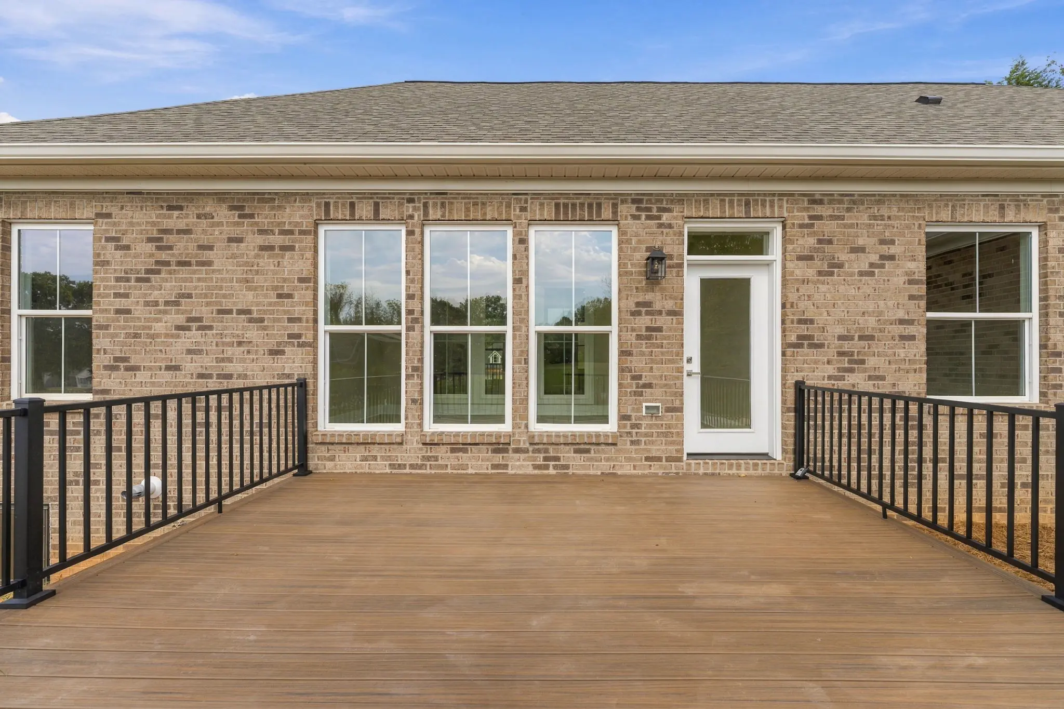
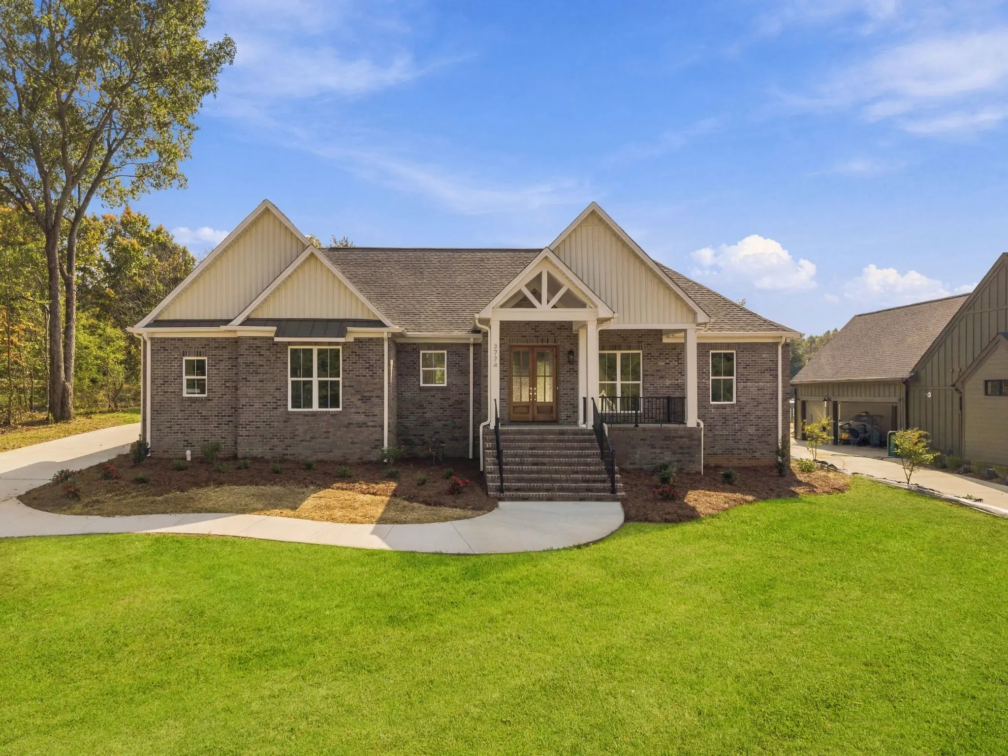
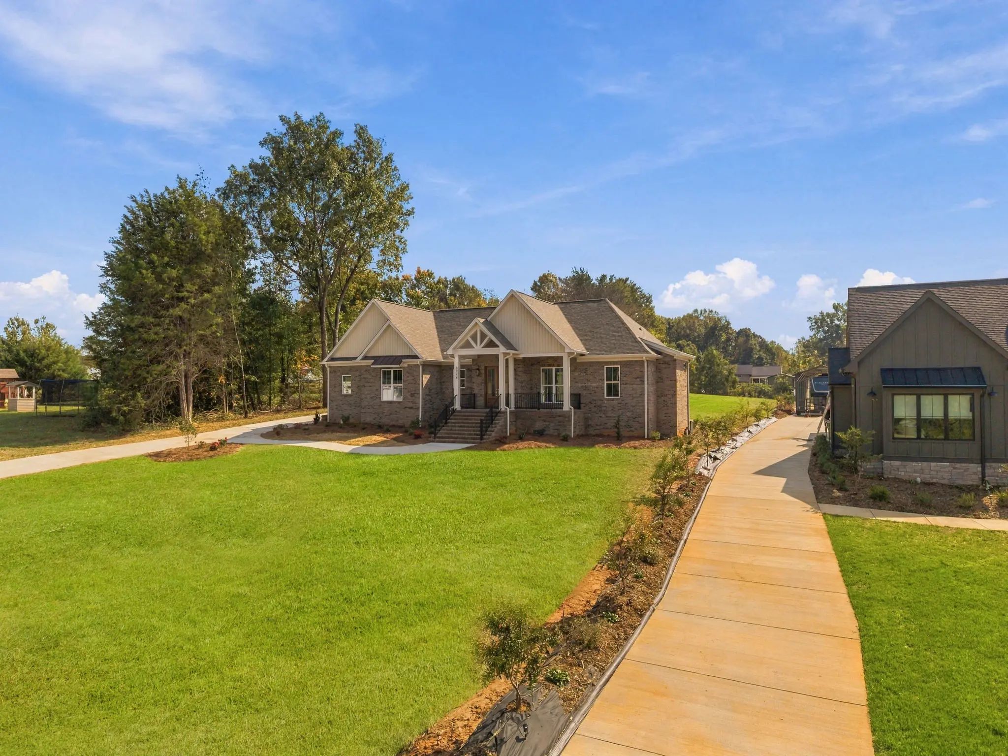
The home’s all-brick exterior creates a classic first impression, complemented by an architectural shingle roof with standing seam metal accents. A welcoming front entry, landscaped grounds, and spacious lawn add to the home’s curb appeal, while the expansive lot provides room to enjoy the surrounding property.
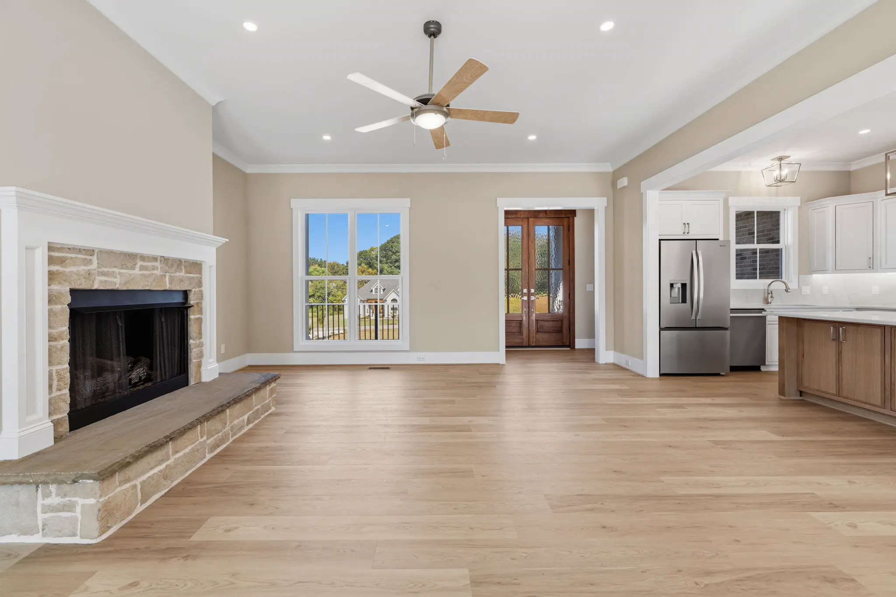
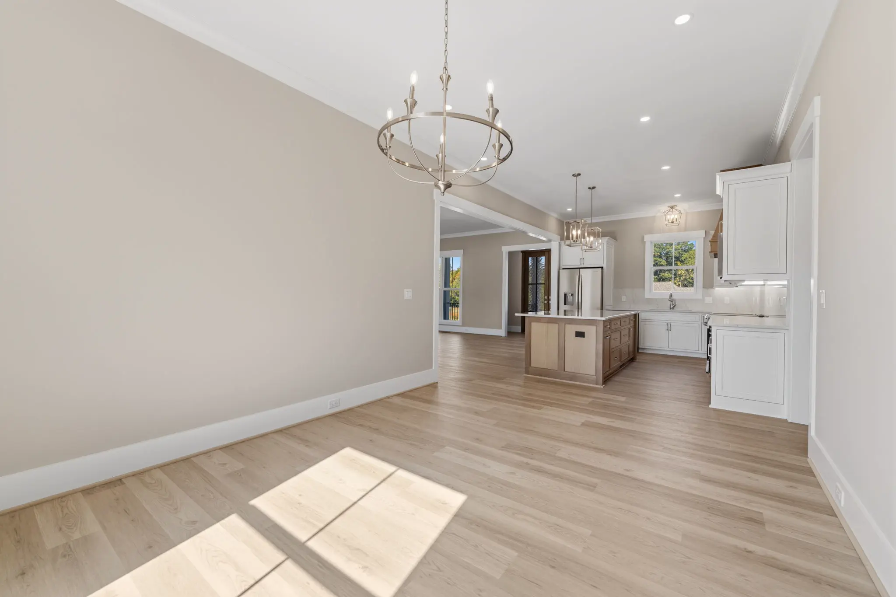
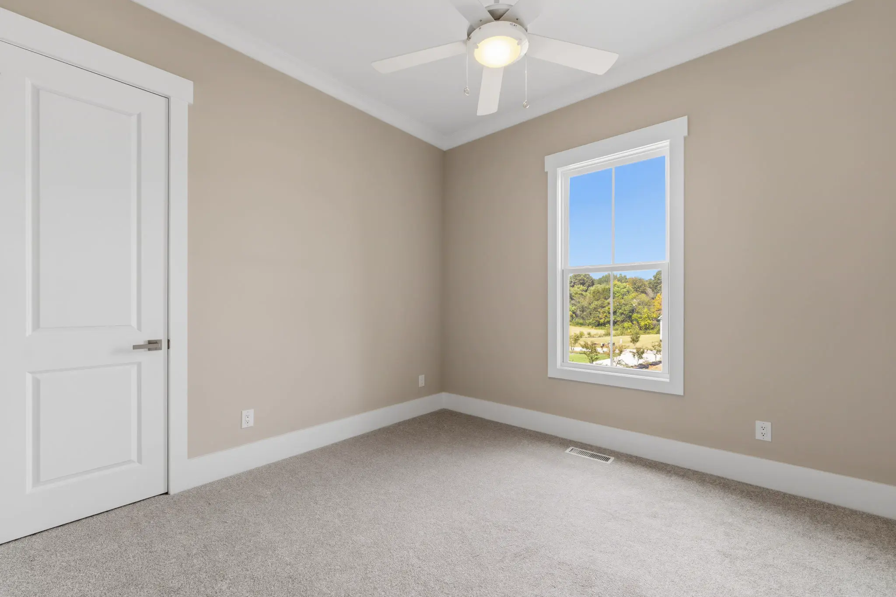
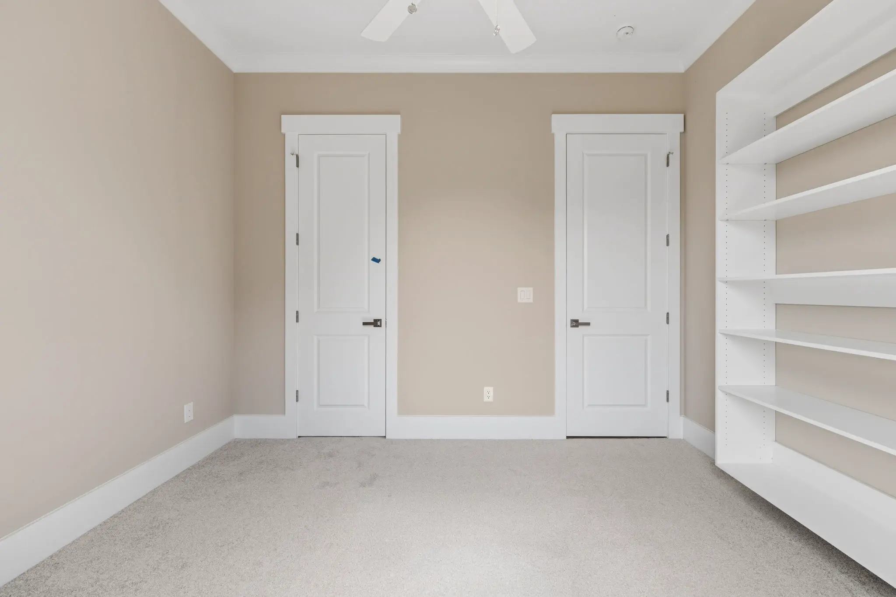
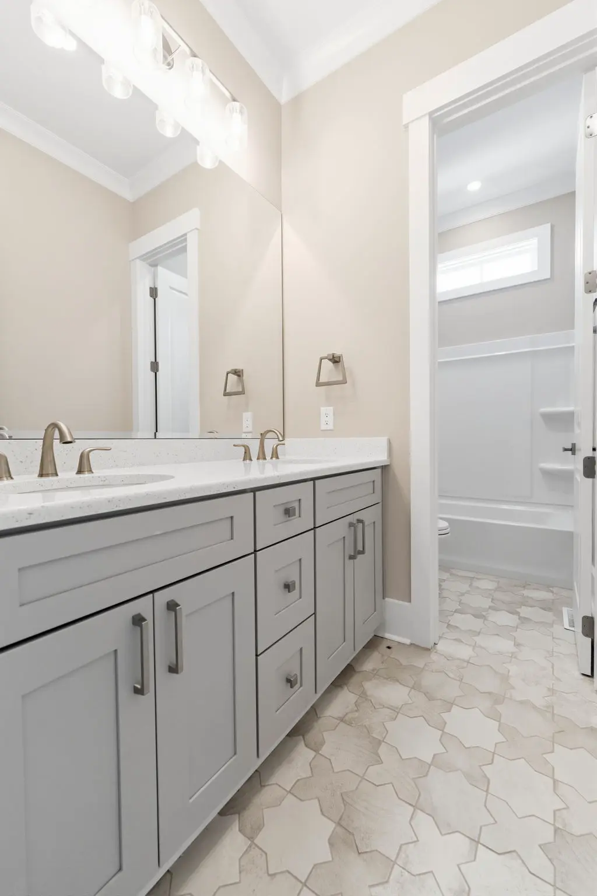
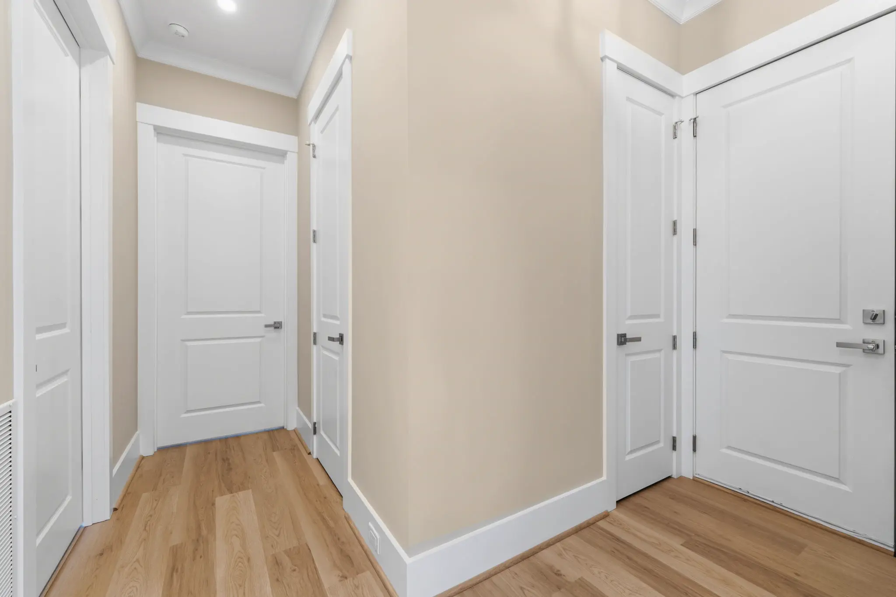
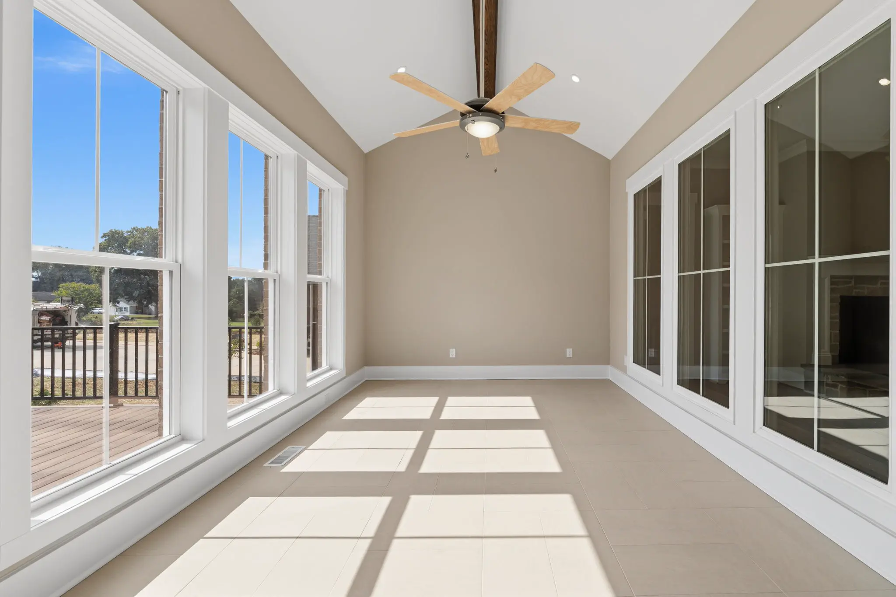
Inside, an open and inviting floor plan connects the main living spaces, with 10-foot ceilings throughout adding to the home’s sense of space and natural light. Luxury vinyl plank flooring runs throughout the main living areas, creating a warm and cohesive feel, while carpeted bedrooms provide added comfort. The sunroom and bathrooms feature tile flooring, offering both durability and a distinctive finish.
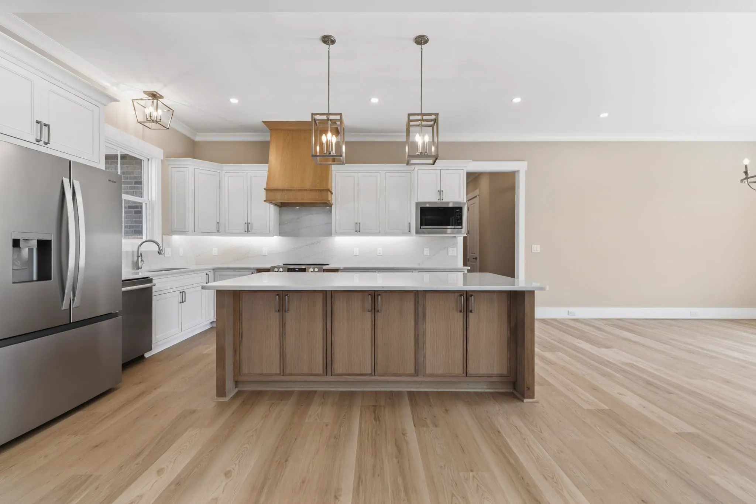
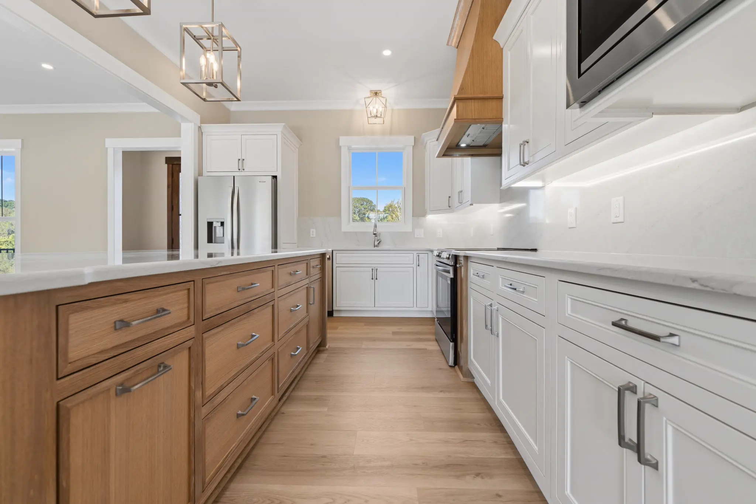
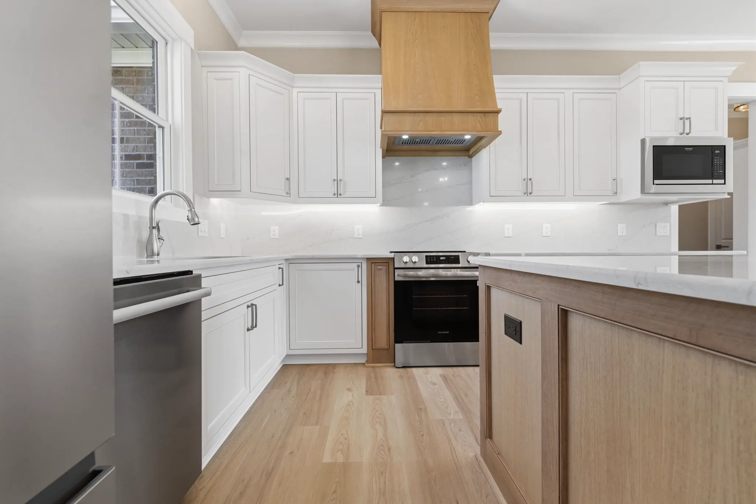
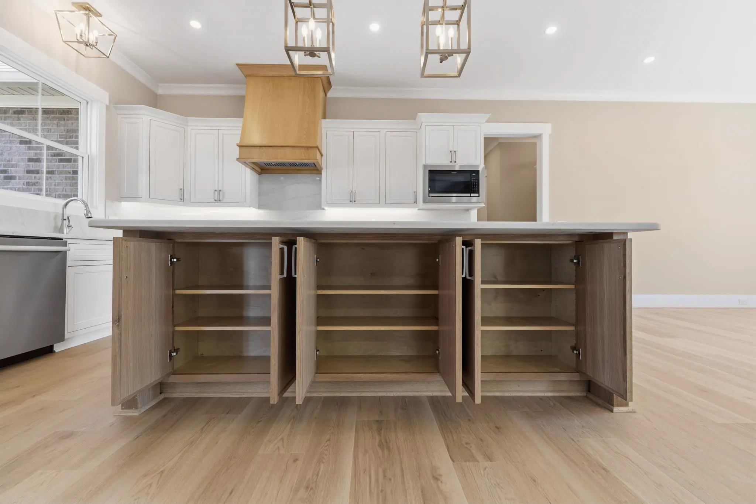
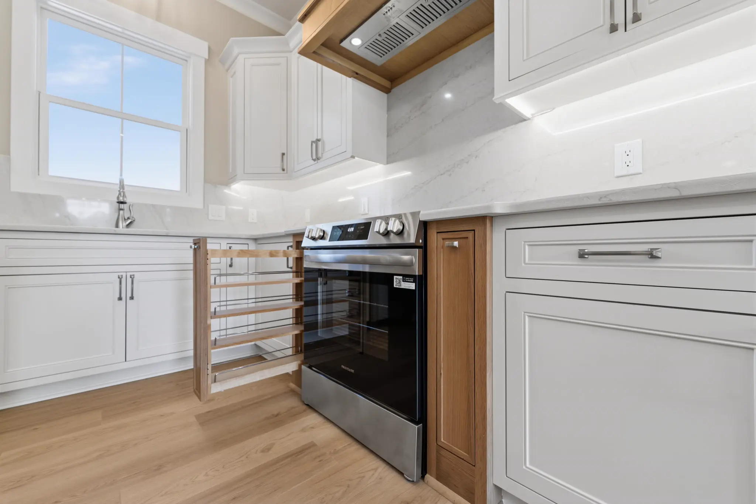
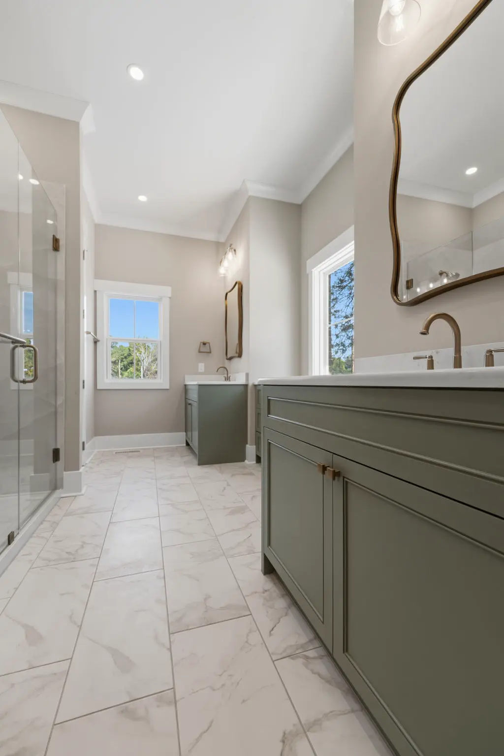
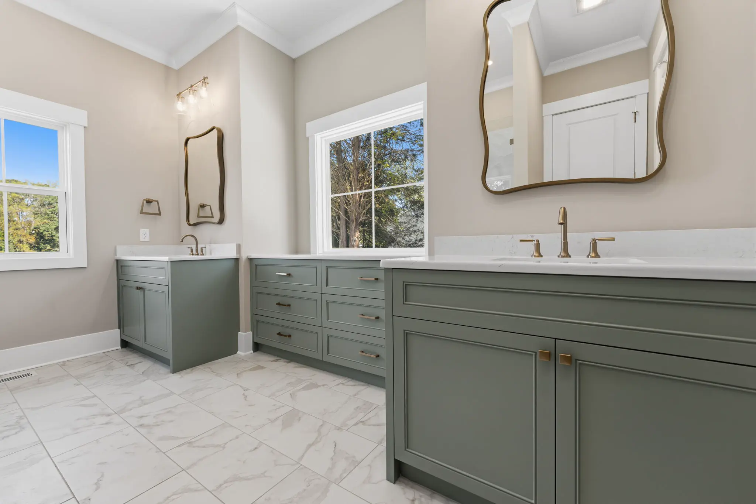
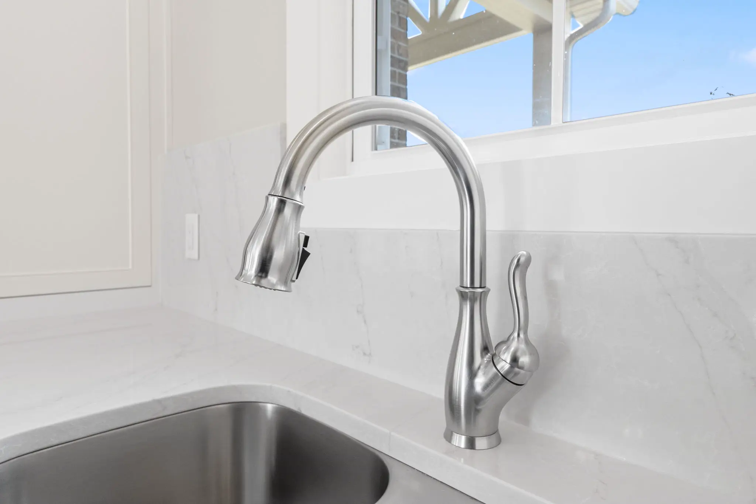
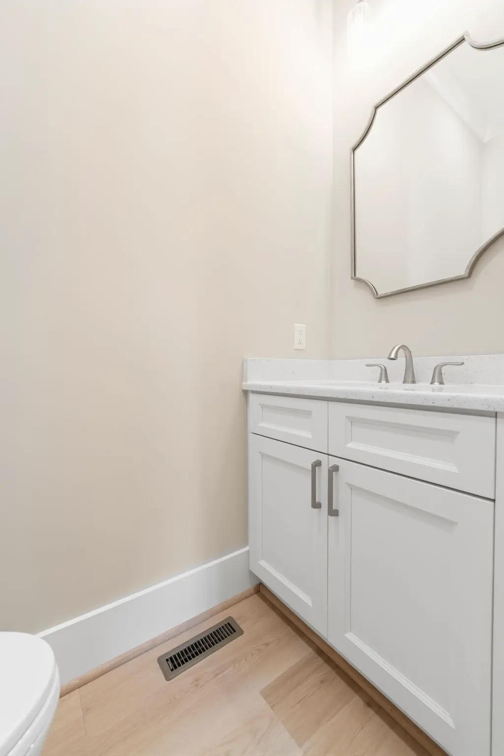
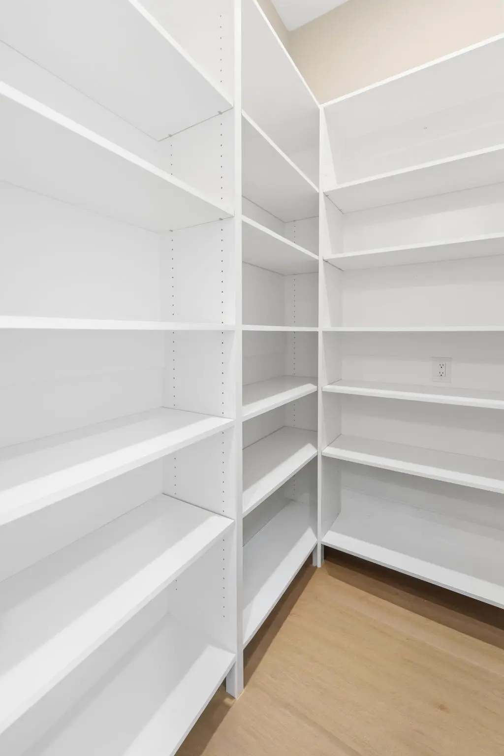
The kitchen is a standout space, featuring custom cabinetry, quartz countertops, and a full-height quartz backsplash that creates a clean, seamless look. A spacious walk-in pantry provides additional storage, while the thoughtful layout makes the kitchen equally suited for everyday routines and entertaining. Custom cabinetry continues into the primary bathroom, where carefully selected finishes create a comfortable and inviting retreat.
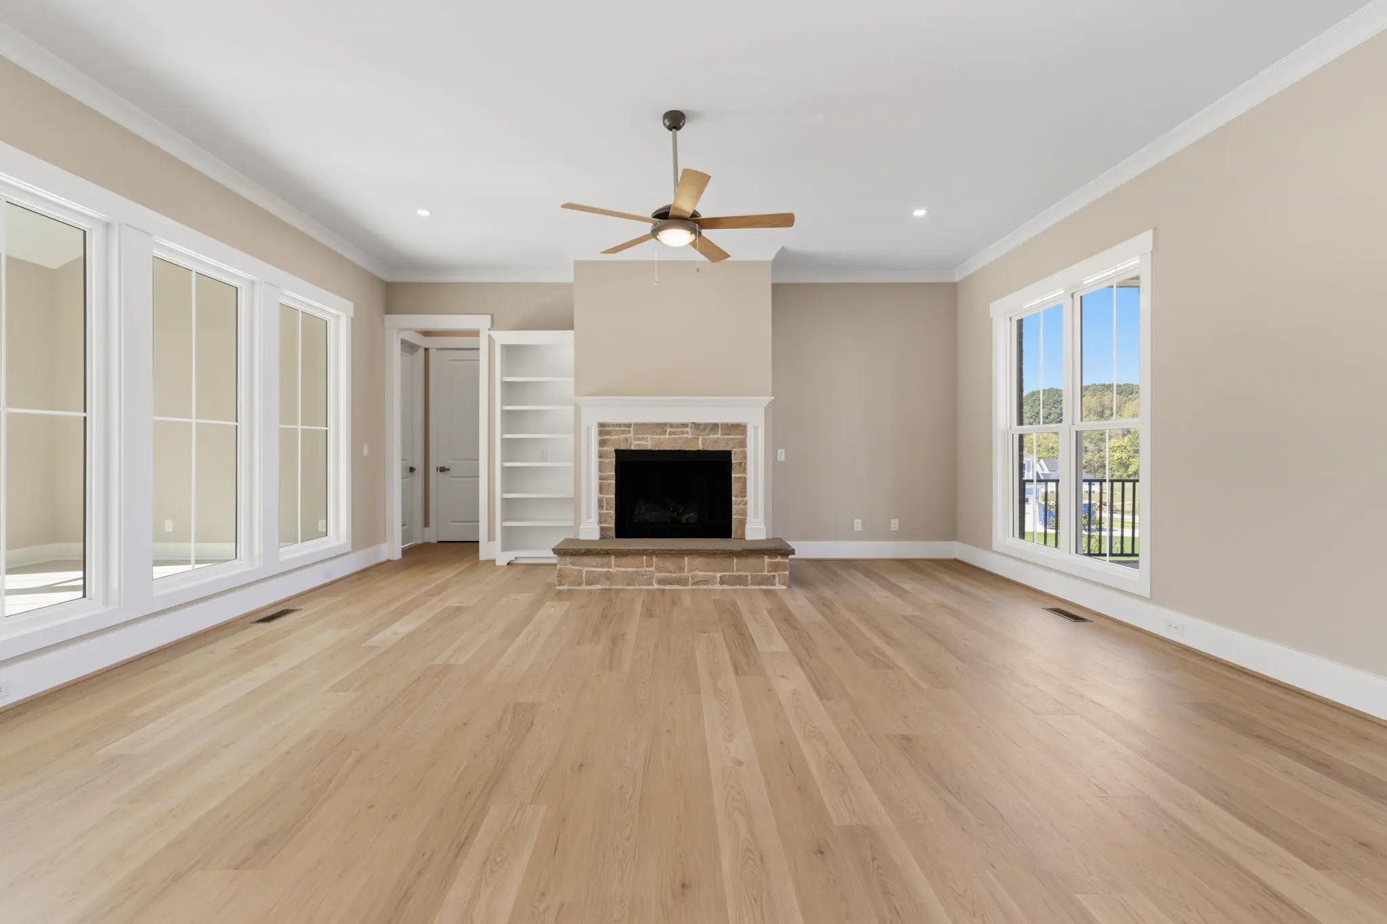
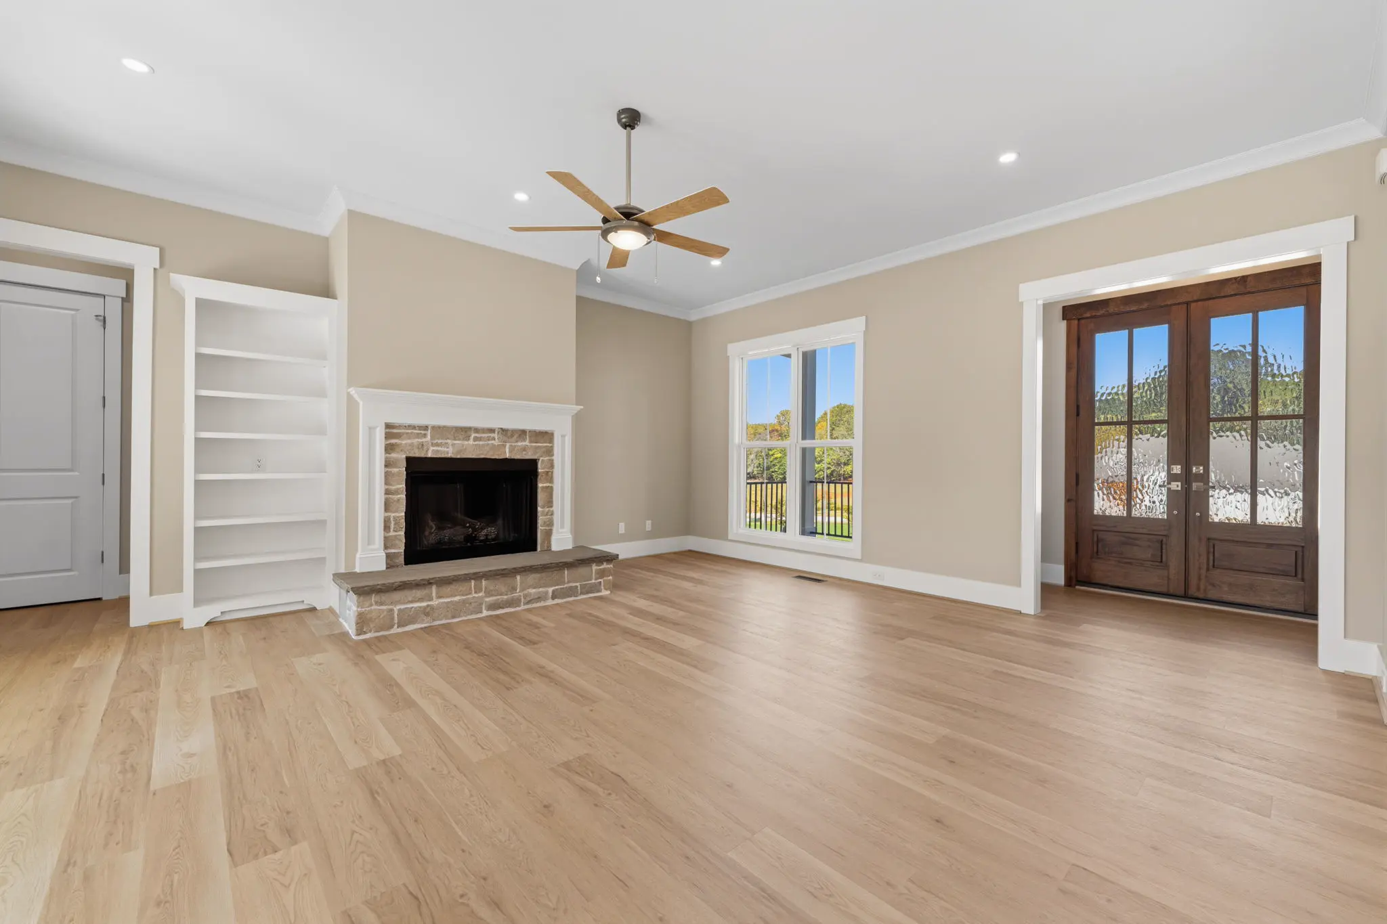
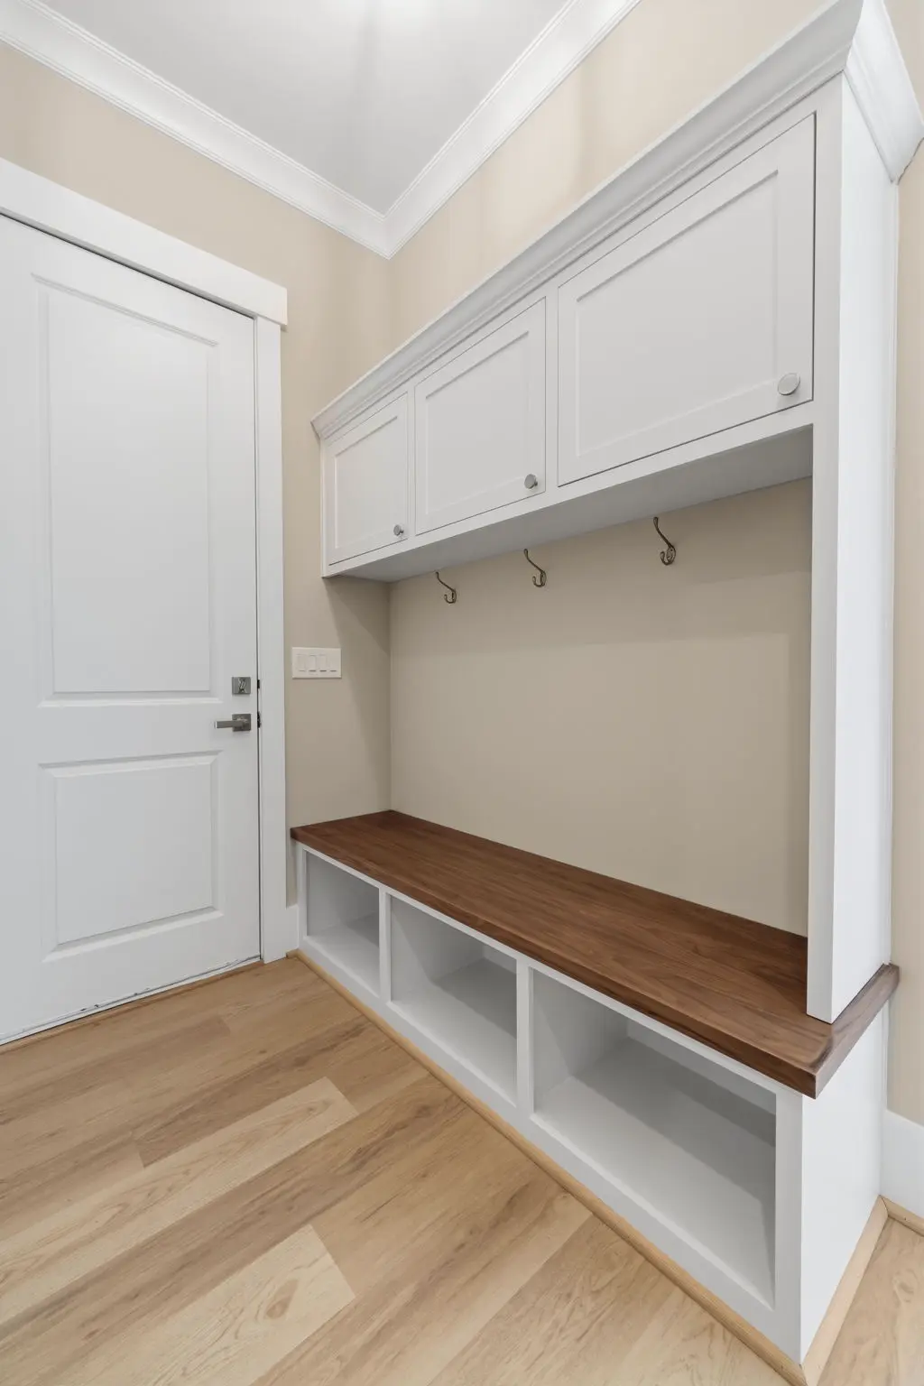
In the living area, a custom fireplace mantel is paired with a beautiful stone hearth and surround, creating a natural focal point for gathering. Additional practical touches, including a custom drop zone, make everyday organization easy while maintaining the home’s clean, finished aesthetic.
The sunroom offers another comfortable place to relax and enjoy views of the property, while the Trex deck extends the living space outdoors. A two-car garage provides convenient parking and storage. With its timeless exterior, carefully selected finishes, custom details, and easy single-level layout, the Council Home brings together the best of comfortable living and thoughtful custom home design.
- All-brick exterior, architectural shingle roof, and standing seam metal accents
- 10-foot ceilings throughout
- Custom kitchen with cabinetry, quartz countertops, full-height quartz backsplash, and walk-in pantry
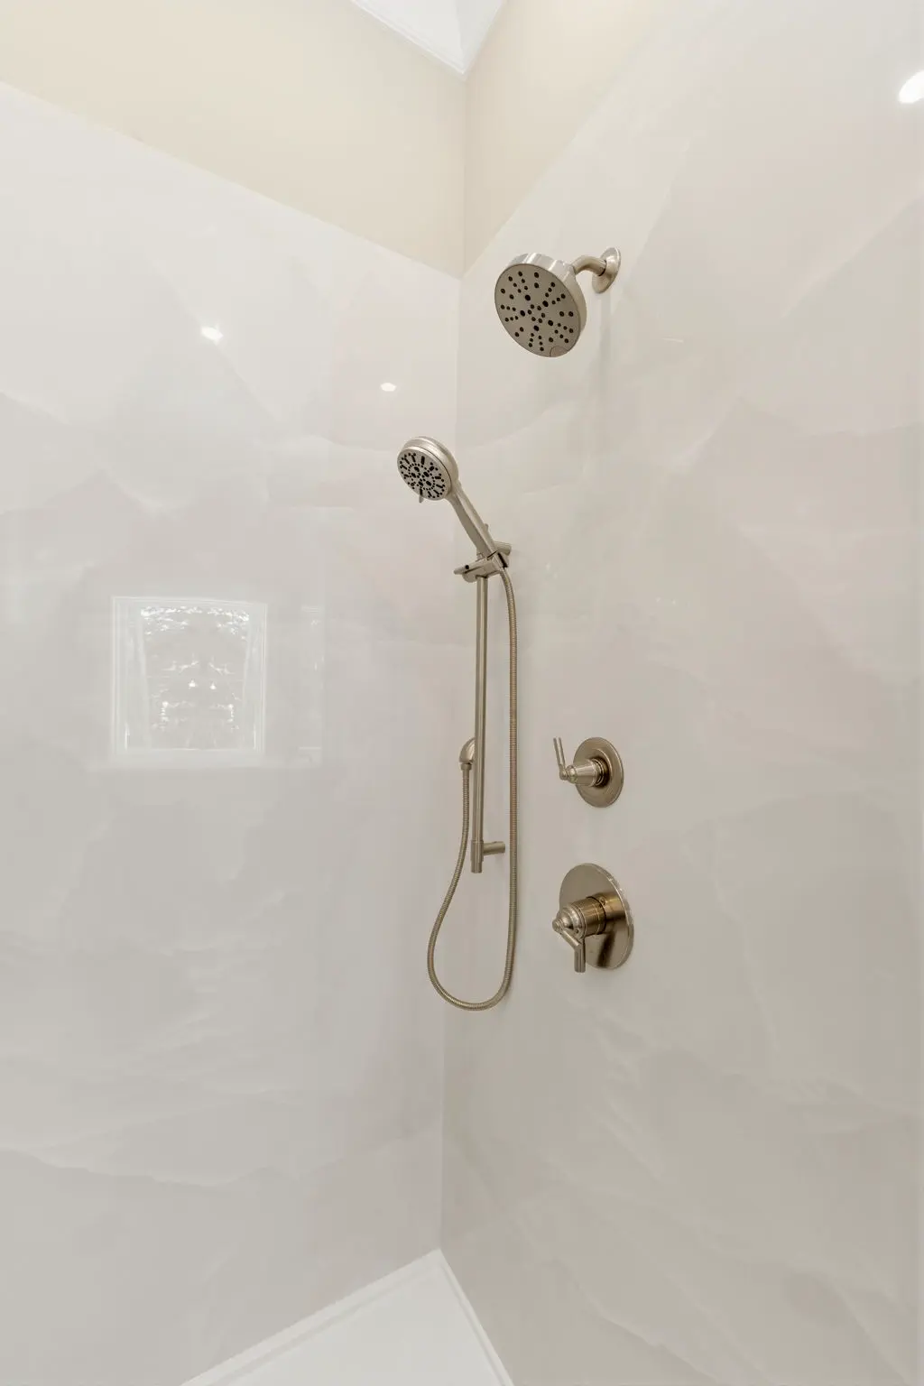
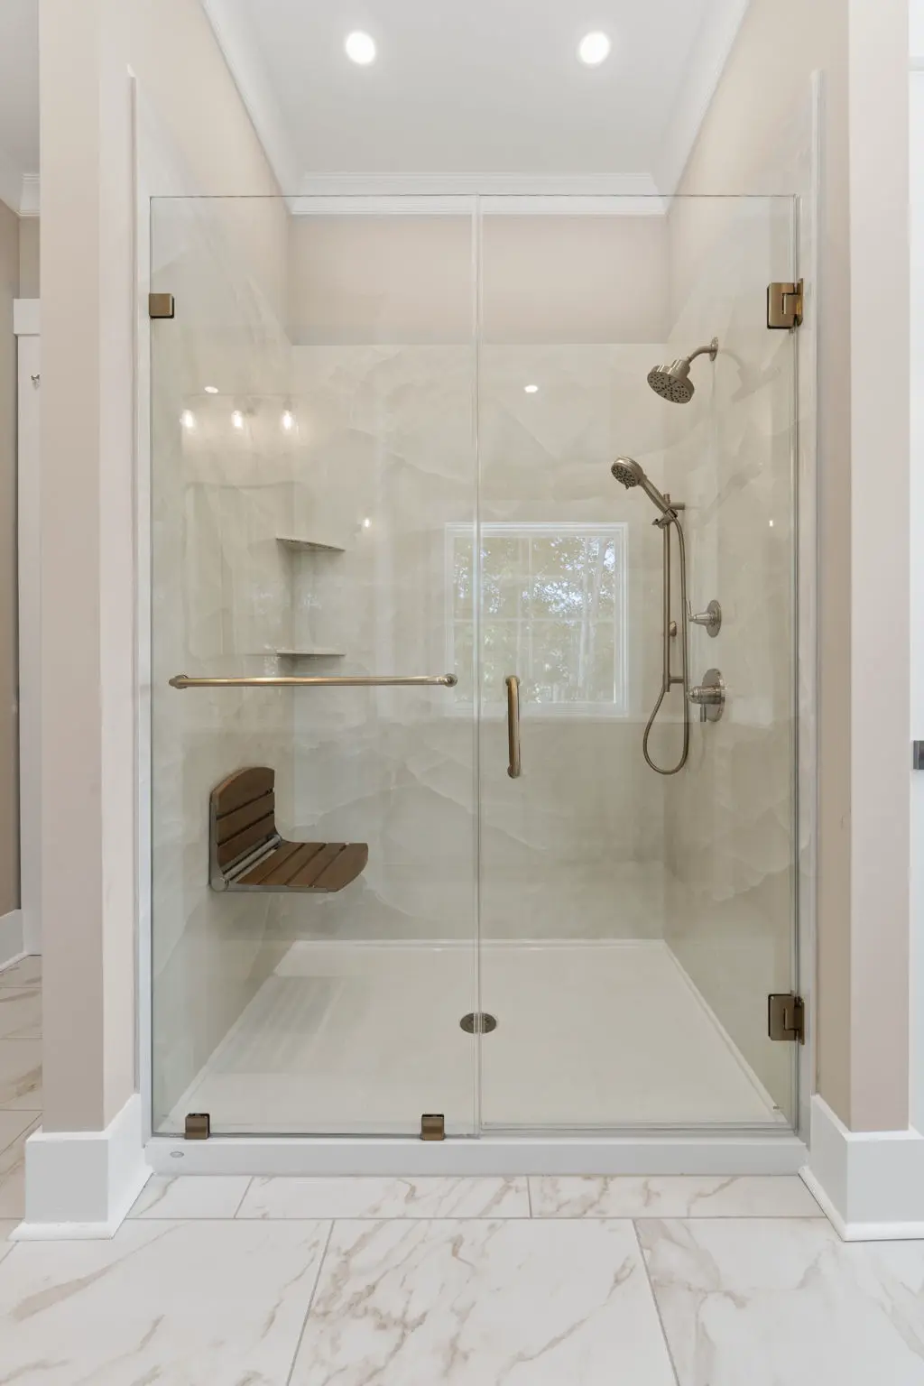
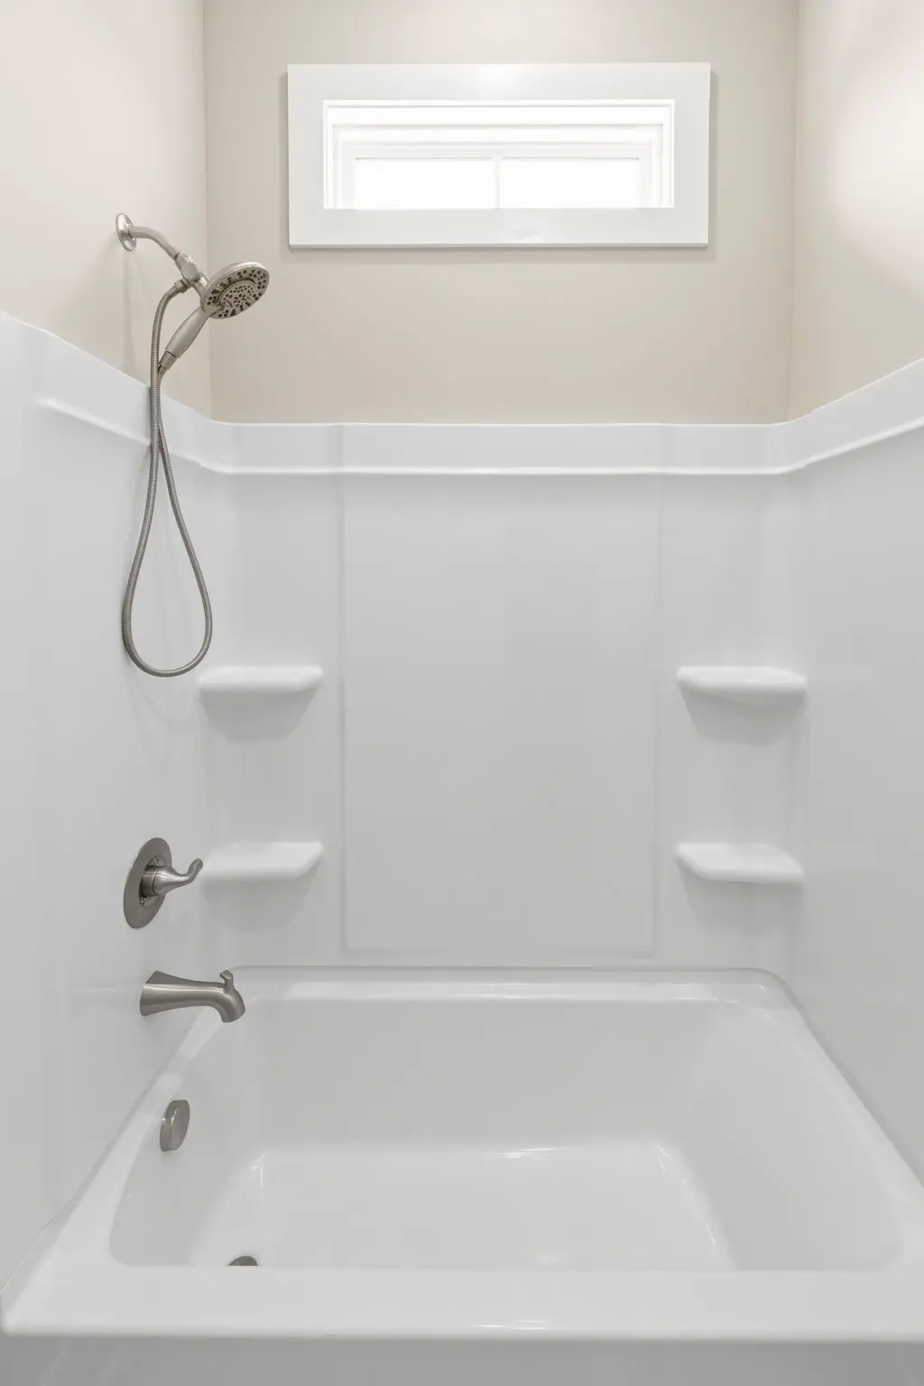
- Custom primary bathroom cabinetry and beautifully finished tile bathrooms
- Custom fireplace mantel with stone hearth and surround
- One-acre lot, Trex deck, sunroom, and attached two-car garage
- Dedicated drop zone